Anthony Webster

BEDS5
BATHS5 full 1 partial
MLS#4029774
STATUS
PROPERTY TYPEResidential - Single Family
Property Description
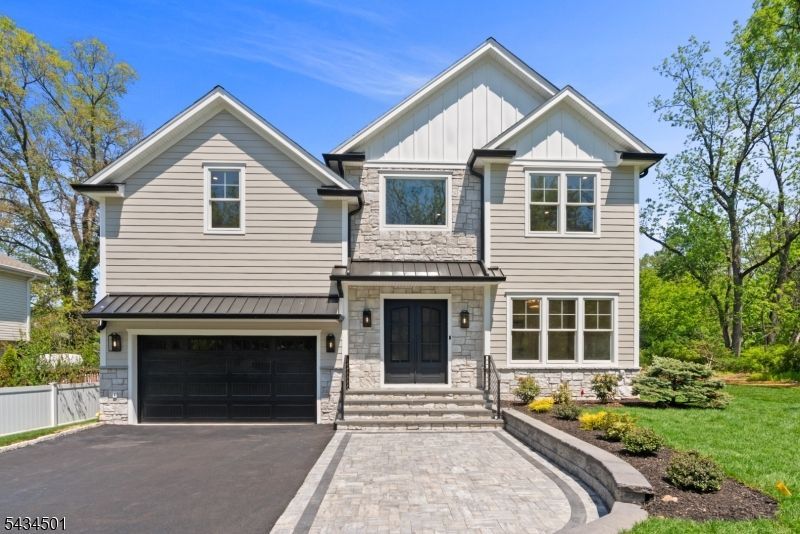
Welcome to 60 W Hobart Gap Rd by Gjoni Luxury Builders a stunning new construction offering approx. 5,300 sq ft of luxurious living space. Situated in a prime Livingston location, this home blends timeless design with high-end finishes and a thoughtful layout. Featuring 10-foot ceilings on the first floor, a formal dining room, spacious family room with gas fireplace, and a guest bedroom with a full bath. The designer kitchen boasts custom cabinetry, quartz countertops, high-end appliances, a large center island, butler's pantry, and sliding doors to the backyard patio ideal for indoor-outdoor entertaining.Upstairs, the primary suite includes tray ceilings, two walk-in closets, and a spa-like bath with soaking tub, dual vanities, and a large glass-enclosed shower. Three additional bedrooms (one with an en-suite bath), a hall bath, and second-floor laundry offer convenience and comfort.The fully finished basement provides generous bonus space including a rec room, full bath, gym or office room, and a custom wet bar. The home is equipped with built-in speakers throughout and is smart home ready for seamless integration of modern technology. Still time to select final finishes with the builder. Located near top-rated schools, shopping, restaurants, and NYC transportation. Includes 10-year builder warranty.
Property Features
Property Type: Residential - Single Family
Basement: Yes
Basement: Finished, French Drain
Cooling: 2 Units, Central Air, Multi-Zone Cooling
Fuel Type: Gas-Natural
Garage: 2
Heating: 2 Units, Forced Hot Air, Multi-Zone
Home Style: Colonial
Lot Size: 0.18 Acres
Roof Type: Asphalt Shingle
Taxes: $10,860
Amenities
BarWet
CeilHigh
SoakTub
WlkInCls
Patio
Feature Descriptions
Appliances: Central Vacuum, Dishwasher, Kitchen Exhaust Fan, Microwave Oven, Range/Oven-Gas, Refrigerator, Wine Refrigerator
Driveway: Circular
Exterior: Stone, Vinyl Siding
Fireplace: Family Room, Gas Ventless
Flooring: Wood
Lot Dimensions: 0.18 acre(s)
Parking Notes: Attached Garage, Garage Door Opener
Sewer: Public Sewer
Utilities: All Underground
Water: Public Water
Listed By / Shown By
Listed By
Agency Name: WEICHERT REALTORS
Agency Contact: 973-809-8316
Shown By
Agent Name: Anthony Webster
Agent Phone: (267) 237-3748
Agency Title: RealtyMark

Estimate Your Payment
Estimated Payment
$ 6,440.40 per month $4,894.02 Principal & Interest $905.00 Property Tax $641.38 Homeowner's InsuranceChange Payment Information
Privacy Policy / DMCA Notice / ADA Accessibility


This site is hosted, designed and copyright
© 1994 - 2026 by
Delta Media Group, Inc. -- Patent Pending --
Agent License Information: RB068490
60 W Hobart Gap Rd | MLS# 4029774
This single family home located at 60 W Hobart Gap Rd, Livingston, NJ 07039 is currently listed for sale with an asking price of $2,199,000. This property has 5 bedrooms and 5 full and 1 partial baths. Search Livingston real estate on awebster.realtymark.net today.