Anthony Webster

BEDS2
BATHS2 full
SQUARE FEET1,011
MLS#NJBL2122260
STATUSACTIVE
PROPERTY TYPEResidential - Condominium
SUBDIVISIONKINGS GRANT
SCHOOLEVESHAM TOWNSHIP
Property Description
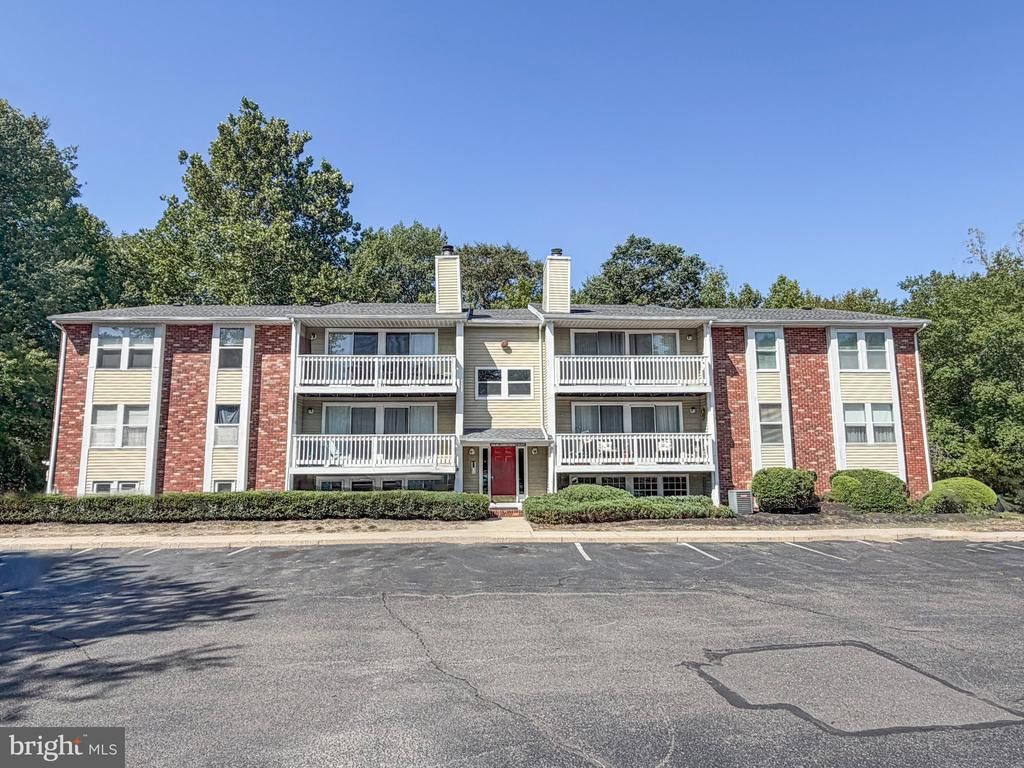
Situated in the ultra-desirable section of Shannon Greene in the Kings Grant Subdivision is this spacious top floor 2-bedroom 2 bath condo with a picturesque, wooded view. This offers an opportunity to walk into an upgraded and updated unit that only needs a small amount of finishing work to have many years of low maintenance living at your fingertips. A very affordable HOA fee keeps your exterior maintenance at a minimum and residents can access the community pool and expansive lake for loads of summer fun. A comfortable deck for summer coffee and evening wine with a wooded view is sure to please. Shopping within the community as well as a short drive to the popular Marlton shopping, restaurant and entertainment districts. House is being sold in its current condition and buyers are responsible for any and all twp. related resale inspections and/or certifications. Call today for your personal tour.
Property Features
Property Type: Residential - Condominium
Cooling: Central A/C
Fireplaces: 1
Fuel Type: Electric
Heating: Forced Air
Home Style: Colonial, Unit/Flat
Roof Type: Architectural Shingle
Stories: 1.0
Taxes: $4,057
Year Built: 1986
Feature Descriptions
Additional Structures: Above Grade, Below Grade
Appliances: Refrigerator
Community Amenities: Basketball Courts, Beach, Club House, Common Grounds, Community Center, Golf Course, Golf Course Membership Available, Lake, Pool - Outdoor, Pool Mem Avail, Tot Lots/Playground, Water/Lake Privileges
Condo/Coop Fee: $400.00/Annually
Days on Site: 28
Exterior: Vinyl Siding
Exterior: Exterior Lighting, Gutter System, Sidewalks, Street Lights
Fireplace: Wood
Flooring: Luxury Vinyl Plank
HOA Fee: $235.00/Monthly
Interior: Bathroom - Stall Shower, Bathroom - Tub Shower, Bathroom - Walk-In Shower, Combination Kitchen/Living, Dining Area, Family Room Off Kitchen, Floor Plan - Open, Kitchen - Galley, Kitchen - Island, Kitchen - Table Space, Primary Bath(s), Upgraded Countertops, Walk-in Closet(s)
Location: Suburban
Municipality: EVESHAM TWP
Number of Rooms: 5
Parking Features: Free, Handicap Parking, Lighted Parking, Paved Parking, Public, Surface, Unassigned
Pet Restrictions: Cats OK, Dogs OK
Sewer: Public Sewer
Special View Info: Trees/Woods
SQFT Above Finished: 1011
SQFT Total Finished: 1011
Structure Type: Unit/Flat/Apartment
Utilities: Cable TV Available, Electric Available, Phone Available, Sewer Available, Water Available
Water: Public
Windows: Double Hung, Sliding
Local Schools
High School: CHEROKEE H.S.
Middle School: MARLTON MIDDLE M.S.
Elementary School: RICE
School District: EVESHAM TOWNSHIP
Listed By / Shown By
Listed By
Agency Name: Vylla Home
Agency Phone: 8562060413
Shown By
Agent Name: Anthony Webster
Agent Phone: (267) 237-3748
Agency Title: RealtyMark

Estimate Your Payment
Estimated Payment
$ 891.87 per month $489.62 Principal & Interest $338.08 Property Tax $64.17 Homeowner's InsuranceChange Payment Information
Privacy Policy / DMCA Notice / ADA Accessibility


This site is hosted, designed and copyright
© 1994 - 2026 by
Delta Media Group, Inc. -- Patent Pending --
Agent License Information: RB068490
60 Sweetfern Court | MLS# NJBL2122260
This condo located at 60 Sweetfern Court, Marlton, NJ 08053 is currently listed for sale with an asking price of $220,000. This property was built in 1986 and has 2 bedrooms and 2 full baths with 1011 sq. ft. Sweetfern Court is located in the KINGS GRANT subdivision within the EVESHAM TOWNSHIP school district. Search KINGS GRANT real estate on awebster.realtymark.net today.