Anthony Webster

BEDS3
BATHS1 full 1 partial
SQUARE FEET1,944
MLS#NJCD2128686
STATUSACTIVE
PROPERTY TYPEResidential - Single Family
SUBDIVISIONLAUREL MILLS
SCHOOLSTRATFORD BOROUGH PUBLIC SCHOOLS
Property Description
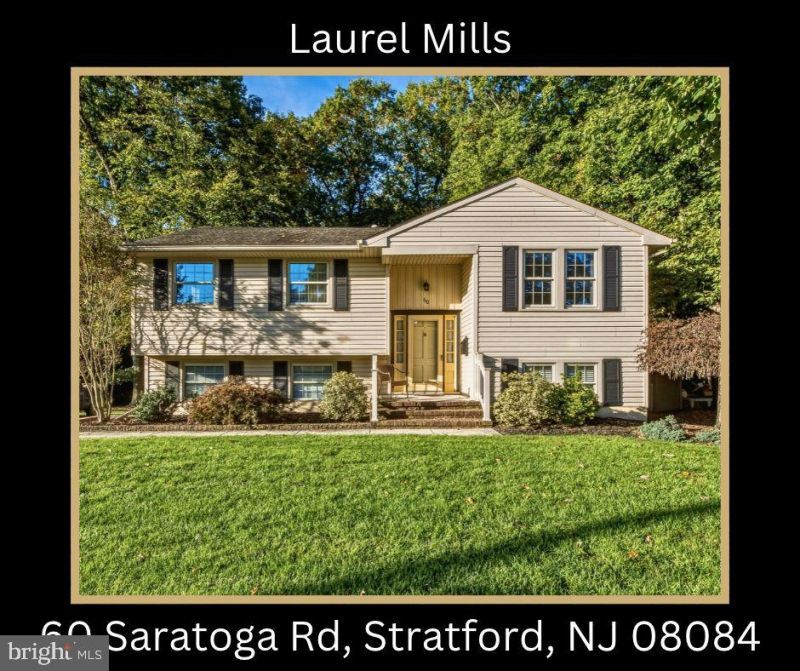
Every Home tells a story…this one is ready to begin its next chapter with you! Inviting curb appeal will set the stage for your new Home that was filled with years of memories and cherished traditions. Owned by the same family since it was built, this charming bi-level is now ready to welcome its next owners and the personal touches that will make it their own. Step inside to a bright welcoming two story foyer leading you to a generously sized living room, where beautiful hardwood floors and an abundance of natural light create a warm and welcoming space to gather. The adjoining dining area overlooks your wooded backyard and flows into the kitchen offering ample cabinetry, decorative backsplash and room to add a floating island for extra counter and storage space. Comfortable bedrooms with hardwood floors and a refreshed bathroom complete the main level. Downstairs, the spacious finished lower level offers room to spread out, settle in and make yourself at Home. A fireplace framed by a full brick accent wall brings a cozy touch, while a second kitchen adds convenience for entertaining and every day or generational living. Whether you envision movie nights, a recreation room, a home office or extra space for visiting guests, (with 4th bedroom potential) there is plenty of space to bring your ideas to life. An additional bathroom, laundry room and access to the attached garage into your Home adds to this level’s versatility…and there’s still more to love….an exceptionally large, covered screened-in porch – a place you may find yourself lingering a little longer over morning coffee, a leisurely meal, or conversation at the end of the day. With ceiling fans overhead and peaceful views of the private wooded backyard, this special space extends the Homes’ living area and invites you to enjoy the warmer months and the crispness of Fall. Mature trees provide a picturesque backdrop while attractive natural landscaping, a storage shed and an extended driveway add to this Home’s appeal. Location will be the last outstanding ovation you give this property with convenience to shopping, dining, parks, and major highways providing ease of access to Philadelphia. With its welcoming spaces, peaceful setting and endless possibilities to make it your own, there is so much to appreciate here. Schedule your tour, create your vision and begin your next chapter at 60 Saratoga Road!
Property Features
Property Type: Residential - Single Family
Cooling: Central A/C
Fireplaces: 1
Fuel Type: Natural Gas
Garage: 1
Heating: Forced Air
Home Style: Bi-level
Lot Size: 0.33 Acres
Roof Type: Asphalt, Pitched, Shingle
Stories: 2.0
Taxes: $9,143
Year Built: 1963
Feature Descriptions
Additional Structures: Above Grade, Below Grade
Appliances: Built-In Microwave, Dishwasher, Dryer, Refrigerator, Washer, Oven/Range - Electric
Exterior: Frame
Exterior: Gutter System, Exterior Lighting, Sidewalks, Street Lights
Fireplace: Brick, Fireplace - Glass Doors
Flooring: Carpet, Ceramic Tile, Hardwood
Interior: Attic, Bathroom - Tub Shower, Carpet, Ceiling Fan(s), Combination Kitchen/Dining, Dining Area, Floor Plan - Open, Kitchen - Eat-In, Kitchen - Table Space, Pantry, Wood Floors
Lot: Adjoins - Open Space, Backs to Trees, Front Yard, Interior, Landscaping, Level, Rear Yard, Partly Wooded
Lot Dimensions: 0.33 Acre(S)
Municipality: STRATFORD BORO
Parking Features: Concrete Driveway
Parking Notes: 5 Total Parking Spaces
Sewer: Public Sewer
Special View Info: Garden/Lawn, Trees/Woods
SQFT Above Finished: 1944
SQFT Total Finished: 1944
Structure Type: Detached
Total Garage/Parking Spaces: 5
Water: Public
Windows: Double Pane, Replacement, Vinyl Clad, Wood Frame, Casement
Wooded: Yes
Local Schools
High School: STERLING H.S.
School District: STRATFORD BOROUGH PUBLIC SCHOOLS
Listed By / Shown By
Listed By
Agency Name: Keller Williams Realty - Washington Township
Agency Phone: 8565821200
Shown By
Agent Name: Anthony Webster
Agent Phone: (267) 237-3748
Agency Title: RealtyMark

Estimate Your Payment
Estimated Payment
$ 1,818.90 per month $934.52 Principal & Interest $761.92 Property Tax $122.47 Homeowner's InsuranceChange Payment Information
Privacy Policy / DMCA Notice / ADA Accessibility


This site is hosted, designed and copyright
© 1994 - 2026 by
Delta Media Group, Inc. -- Patent Pending --
Agent License Information: RB068490
60 Saratoga Road | MLS# NJCD2128686
This single family home located at 60 Saratoga Road, Stratford, NJ 08084 is currently listed for sale with an asking price of $419,900. This property was built in 1963 and has 3 bedrooms and 1 full and 1 partial baths with 1944 sq. ft. Saratoga Road is located in the LAUREL MILLS subdivision within the STRATFORD BOROUGH PUBLIC SCHOOLS school district. Search LAUREL MILLS real estate on awebster.realtymark.net today.