Anthony Webster

BEDS2
BATHS2 full
SQUARE FEET1,163
MLS#NJBL2048650
STATUSPENDING
PROPERTY TYPERental - Condominium
SUBDIVISIONINVERNESS GREEN
SCHOOLEVESHAM TOWNSHIP
Property Description
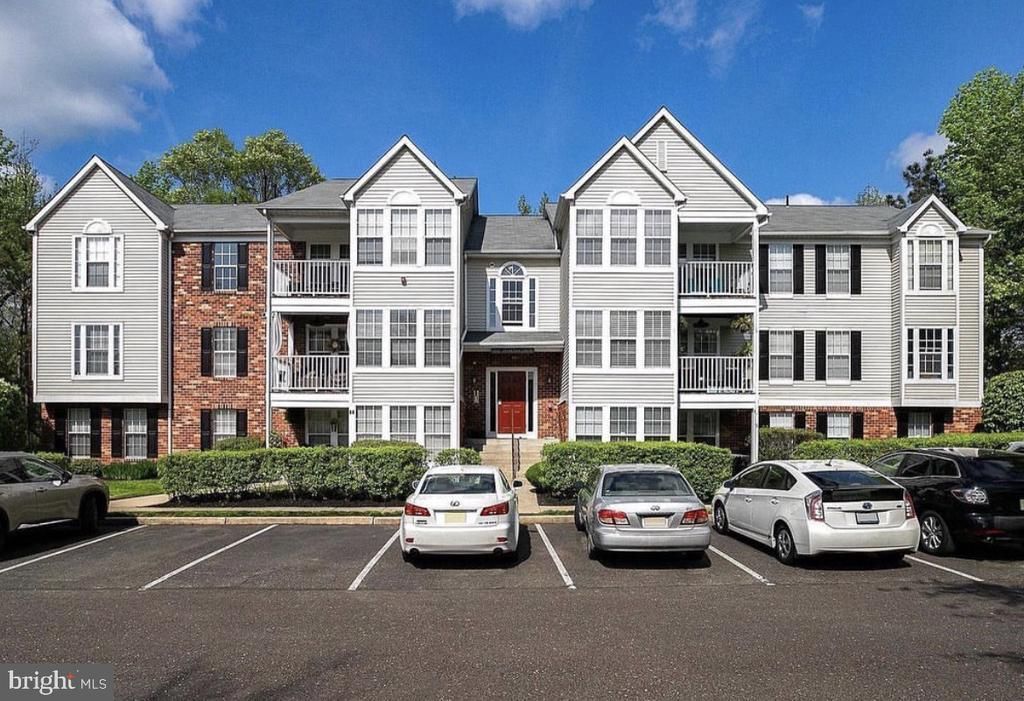
Affordable and comfortable lifestyle living in this third floor condo in the Inverness section of Kings Grant. Secure common entry, backs to the woods, great layout for modern living, galley style Kitchen with breakfast counter, new granite tops, new LVP, large Living area with cathedral ceiling, French doors off Dining Room to your private balcony, generous walk in closet in the Owner's suite with private bath, freshly painted t/o. Washer & Dryer in unit. Kings Grant offers lakes for light boating, skating, fishing, hiking trails, tennis courts, pool and clubhouse. Central location, quick access to major highways, shopping, eateries and highly rated Evesham Schools.
Property Features
Property Type: Rental - Condominium
Cooling: Central A/C
Fuel Type: Natural Gas
Heating: Forced Air
Home Style: Transitional
Lot Size: 0.00 Acre(S)
Stories: 1.0
Year Built: 1993
Feature Descriptions
Accessibility: 2+ Access Exits
Additional Structures: Above Grade, Below Grade
Condo/Coop Fee: $0.00/Annually
Days on Site: 1231
Exterior: Exterior Lighting, Sidewalks, Street Lights
HOA Fee: $0.00/Annually
Interior: Dining Area, Kitchen - Galley, Primary Bath(s), Bathroom - Stall Shower, Bathroom - Tub Shower, Other
Lot Dimensions: 0.00 Acre(S)
Municipality: EVESHAM TWP
Rooms: Living Room, Dining Room, Primary Bedroom, Bedroom 2,Kitchen, Primary Bathroom
Sewer: Public Sewer
SQFT Above Finished: 1163
SQFT Total Finished: 1163
Structure Type: Unit/Flat/Apartment
Water: Public
Room Sizes
Living Room: 19 x 15 Level - Main
Dining Room: 10 x 10 Level - Main
Kitchen: 18 x 16 Level - Main
Primary Bedroom: 16 x 13 Level - Main
Bedroom 2: 11 x 10 Level - Main
Local Schools
High School: CHEROKEE H.S.
Middle School: MARLTON MIDDLE M.S.
Elementary School: RICHARD L. RICE SCHOOL
School District: EVESHAM TOWNSHIP
Listed By / Shown By
Listed By
Agency Name: EXP Realty, LLC
Agency Phone: 8662016210
Shown By
Agent Name: Anthony Webster
Agent Phone: (267) 237-3748
Agency Title: RealtyMark

Privacy Policy / DMCA Notice / ADA Accessibility


This site is hosted, designed and copyright
© 1994 - 2026 by
Delta Media Group, Inc. -- Patent Pending --
Agent License Information: RB068490
60 Inverness Circle | MLS# NJBL2048650
This property located at 60 Inverness Circle, Marlton, NJ 08053 is currently listed for rent with an asking price of $2,100 / Monthly. Inverness Circle is located within the EVESHAM TOWNSHIP school district. Search Marlton real estate on awebster.realtymark.net today.