Anthony Webster

BEDS5
BATHS3 full 1 partial
MLS#4054162
STATUS
PROPERTY TYPEResidential - Single Family
Property Description
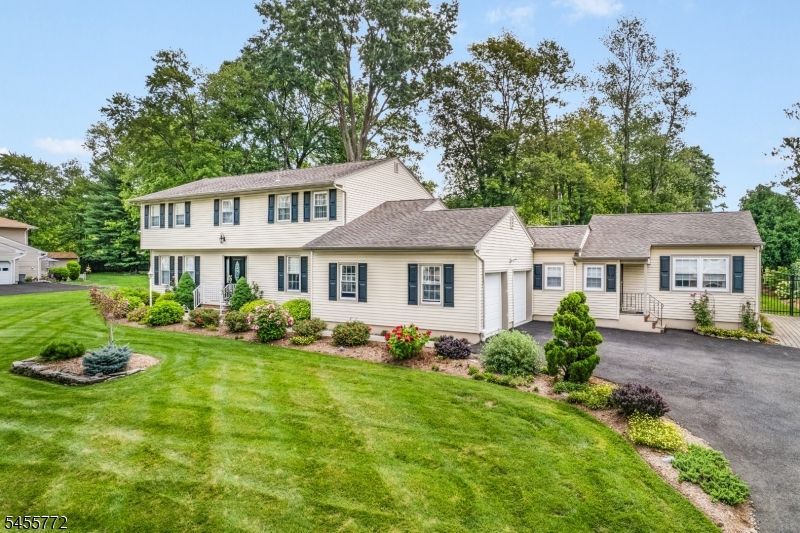
Welcome to 6 Selmar Terrace, an updated Colonial offering a mother/daughter layout and inviting spaces for everyday living and entertaining. The welcoming foyer leads to a spacious living room and formal dining room. The updated eat-in kitchen features stainless steel appliances and quartz countertops and opens to the family room with a gas fireplace, creating a comfortable gathering space, while sliding doors lead to a deck overlooking the lush green backyard. Upstairs, the primary suite offers a walk-in closet and updated bath, along with three additional bedrooms, a full bath, and a laundry room. The attached separate living area includes a den with deck access, a kitchenette with a full-size refrigerator, and a new all-in-one washer-dryer combo, a bedroom with a walk-in closet, and a full bath, providing flexible space for a variety of living arrangements. Completing this 5-bedroom Colonial is a finished two-car garage with built-in storage and epoxy flooring. Located on a desirable cul-de-sac street, the home is convenient to major highways, schools, shopping, and dining.
Property Features
Property Type: Residential - Single Family
Basement: Yes
Basement: Unfinished
Cooling: 2 Units, Central Air
Fuel Type: Gas-Natural
Garage: 2
Heating: 2 Units, Forced Hot Air
Home Style: Colonial
Lot Size: 0.46 Acres
Roof Type: Asphalt Shingle
Taxes: $12,798
Year Built: 1973
Amenities
Blinds
StallShw
TubShowr
WlkInCls
Deck
Storage Shed
Underground Lawn Sprinkler
Feature Descriptions
Appliances: Dishwasher, Dryer, Kitchen Exhaust Fan, Range/Oven-Gas, Refrigerator, Sump Pump, Washer, Water Filter
Bath: Stall Shower
Days on Site: 46
Driveway: 1 Car Width, Blacktop
Exterior: Vinyl Siding
Fireplace: Family Room, Gas Fireplace
Flooring: Carpeting, Tile, Wood
Lot: Cul-De-Sac
Lot Dimensions: 0.46 acre(s)
Outbuilding(s): Yes
Parking Notes: Attached Garage, Finished Garage, Garage Door Open
Sewer: Public Sewer
Utilities: Gas-Natural
Water: Public Water
Room Sizes
Primary: 13x18
Bedroom 2: 14x13
Bedroom 3: 11x12
Bedroom 4: 10x14
Dining Room: 13x13
Family Room: 13x20
Den: 18x16
Kitchen: 19x12
Living Room: 14x26
Bedroom: 12x14
See Remarks: 9x14
Local Schools
High School: Hanover PK
Listed By / Shown By
Listed By
Agency Name: WEICHERT REALTORS
Agency Contact: 917-716-5824
Shown By
Agent Name: Anthony Webster
Agent Phone: (267) 237-3748
Agency Title: RealtyMark

Estimate Your Payment
Estimated Payment
$ 4,084.66 per month $2,668.45 Principal & Interest $1,066.50 Property Tax $349.71 Homeowner's InsuranceChange Payment Information
Privacy Policy / DMCA Notice / ADA Accessibility


This site is hosted, designed and copyright
© 1994 - 2026 by
Delta Media Group, Inc. -- Patent Pending --
Agent License Information: RB068490
6 Selmar Ter | MLS# 4054162
This single family home located at 6 Selmar Ter, East Hanover, NJ 07936 is currently listed for sale with an asking price of $1,199,000. This property was built in 1973 and has 5 bedrooms and 3 full and 1 partial baths. Search East Hanover real estate on awebster.realtymark.net today.