Anthony Webster

BEDS3
BATHS2 full
SQUARE FEET1,820
MLS#4060588
STATUS
PROPERTY TYPEResidential - Single Family
Property Description
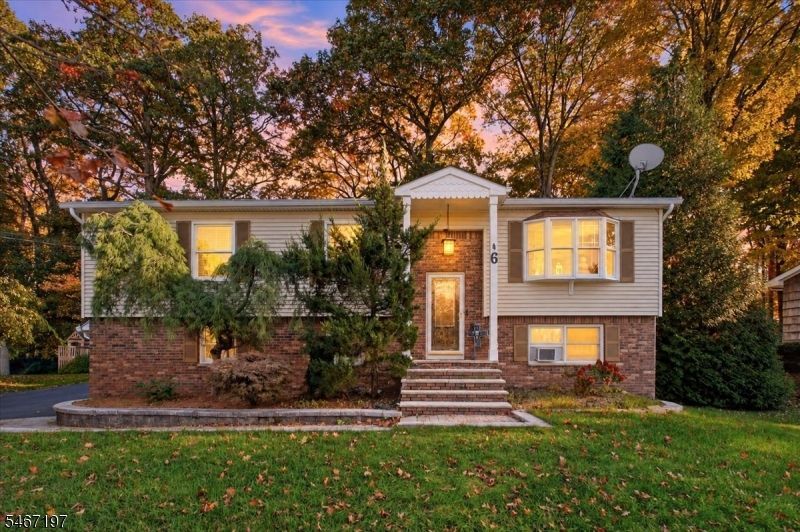
Beautiful Highland Lakes, 3-bedroom, 2-full-bath bi-level set on a lovely, level lot and quiet cul-de-sac street. Drenched in natural sunlight this home's open floor-plan offers an inviting flow, and the vaulted living room ceiling with gas fireplace makes it a cozy retreat. The kitchen features custom cabinetry, breakfast bar, stainless steel appliances and hardwood floors that carry over to the dining room. The sliding door from the dining room opens to a large deck overlooking the expansive yard, perfect for grilling and entertaining. Both bathrooms have been renovated with quartz countertops, and the main bath features a spa-like soaking tub and separate stand-up shower with Italian marble. The spacious lower level is currently used for guest bedrooms but offers flexibility for a recreation room, home office, or additional living space. The attached 2-car garage provides excellent storage, includes the laundry room, and has direct access to the yard. Pet owners will love the already-installed underground electric fence! Just a short walk to the beach, this home is a nature lover's delight! Enjoy hiking, kayaking, swimming, golf, plus Highland Lakes members' access to 5 picturesque lakes and 7 beaches with certified lifeguards during the summer months. Enjoy the space, comfort, and recreational lifestyle Highland Lakes has to offer! A 1-year Home Warranty included with sale of home! Don't miss this great opportunity to call this beauty -- HOME! **SQFT as per tax records.
Property Features
Property Type: Residential - Single Family
Cooling: Window A/C(s)
Fuel Type: Gas-Propane Leased
Garage: 2
Heating: Baseboard - Hotwater
Home Style: Bi-Level
Lot Size: 0.52 Acres
Roof Type: Asphalt Shingle
Taxes: $8,613
Year Built: 1985
Amenities
CODetect
CeilCath
FireExtg
SmokeDet
SoakTub
WlkInCls
Deck
Patio
Storage Shed
Feature Descriptions
Appliances: Carbon Monoxide Detector, Cooktop - Electric, Dishwasher, Dryer, Microwave Oven, Range/Oven-Electric, Refrigerator, Stackable Washer/Dryer, Water Softener-Own
Bath: Soaking Tub, Stall Shower
Days on Site: 15
Driveway: 1 Car Width, Blacktop
Exterior: Vinyl Siding
Fireplace: Gas Fireplace, Living Room
Flooring: Tile, Vinyl-Linoleum, Wood
Handicap: No
Lot: Cul-De-Sac, Level Lot
Lot Dimensions: 0.52 acre(s)
Outbuilding(s): Yes
Parking Notes: Attached Garage
Sewer: Septic
Utilities: Electric, Gas-Propane
Water: Well
Local Schools
High School: VERNON
Middle School: VERNON
Elementary School: VERNON
Listed By / Shown By
Listed By
Agency Name: REALTY EXECUTIVES EXCEPTIONAL
Agency Contact: 973-670-1960
Shown By
Agent Name: Anthony Webster
Agent Phone: (267) 237-3748
Agency Title: RealtyMark

Estimate Your Payment
Estimated Payment
$ 1,951.19 per month $1,090.53 Principal & Interest $717.75 Property Tax $142.92 Homeowner's InsuranceChange Payment Information
Privacy Policy / DMCA Notice / ADA Accessibility


This site is hosted, designed and copyright
© 1994 - 2026 by
Delta Media Group, Inc. -- Patent Pending --
Agent License Information: RB068490
6 Saturn Ct | MLS# 4060588
This single family home located at 6 Saturn Ct, Vernon, NJ 07422 is currently listed for sale with an asking price of $489,999. This property was built in 1985 and has 3 bedrooms and 2 full baths with 1820 sq. ft. Search Vernon real estate on awebster.realtymark.net today.