Anthony Webster

BEDS2
BATHS2 full
SQUARE FEET1,466
MLS#4063186
STATUS
PROPERTY TYPEResidential - Condominium
Property Description
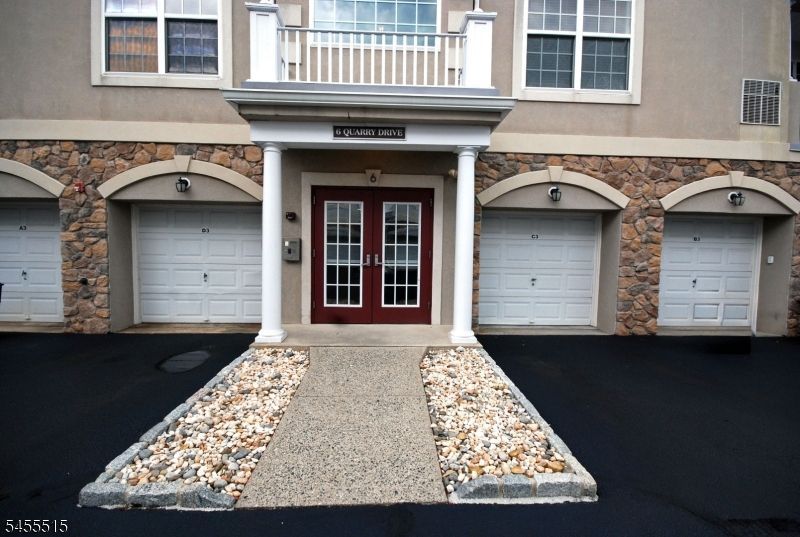
Sought after BEGONIA style Garden Home in a premier 55+ gated community! This one-level layout feels spacious & open while providing privacy between the bedrooms. Brand-new, versatile, (commercial grade) flooring flows throughout to enhance every room. The kitchen sparkles with white cabinetry, granite countertops and a coordinating backsplash. A primary bedroom suite that will easily accommodate all your furniture needs with a sitting area, large walk-in closet and luxurious bathroom. Features include upscale lighting, wood trim, specialty tiles, a private garage w/storage room, and balcony overlooking the well-maintained grounds. An impressive 25,000 sq. ft. clubhouse with outstanding amenities: indoor & outdoor pool, tennis/pickleball, card rooms, Mahjong, putting/driving, fitness center, grand ballroom, clubs, activities & more. Bordering the town of Montclair with shops, boutiques, train stations, theaters & terrific restaurants. Enjoy the lifestyle that you've been waiting for!
Property Features
Property Type: Residential - Condominium
Cooling: Central Air
Fuel Type: Gas-Natural
Garage: 1
Heating: Forced Hot Air
Home Style: One Floor Unit
Lot Size: 96.00 Acres
Roof Type: Asphalt Shingle
Taxes: $11,466
Year Built: 2007
Amenities
Carbon Monoxide Detector
High Ceilings
Walk-In Closet
Deck
Tennis Courts
Feature Descriptions
Appliances: Carbon Monoxide Detector, Cooktop - Gas, Dishwasher, Dryer, Microwave Oven, Refrigerator, Washer
Driveway: Blacktop
Exterior: Vinyl Siding
Flooring: Laminate
Lot Dimensions: 96.00 acre(s)
Parking Notes: Built-In Garage
Pool: Association Pool
Sewer: Public Sewer
Swimming Pool: Yes
Utilities: All Underground
Water: Public Water
Listed By / Shown By
Listed By
Agency Name: BHHS VAN DER WENDE PROPERTIES
Agency Contact: 973-785-8420
Shown By
Agent Name: Anthony Webster
Agent Phone: (267) 237-3748
Agency Title: RealtyMark

Estimate Your Payment
Estimated Payment
$ 2,440.42 per month $1,312.86 Principal & Interest $955.50 Property Tax $172.05 Homeowner's InsuranceChange Payment Information
Privacy Policy / DMCA Notice / ADA Accessibility


This site is hosted, designed and copyright
© 1994 - 2026 by
Delta Media Group, Inc. -- Patent Pending --
Agent License Information: RB068490
6 Quarry Dr | MLS# 4063186
This condo located at 6 Quarry Dr, Woodland Park, NJ 07424 is currently listed for sale with an asking price of $589,900. This property was built in 2007 and has 2 bedrooms and 2 full baths with 1466 sq. ft. Search Woodland Park real estate on awebster.realtymark.net today.