Anthony Webster

BEDS3
BATHS2 full 2 partial
SQUARE FEET2,800
MLS#4061226
STATUS
PROPERTY TYPERental - Single Family
Property Description
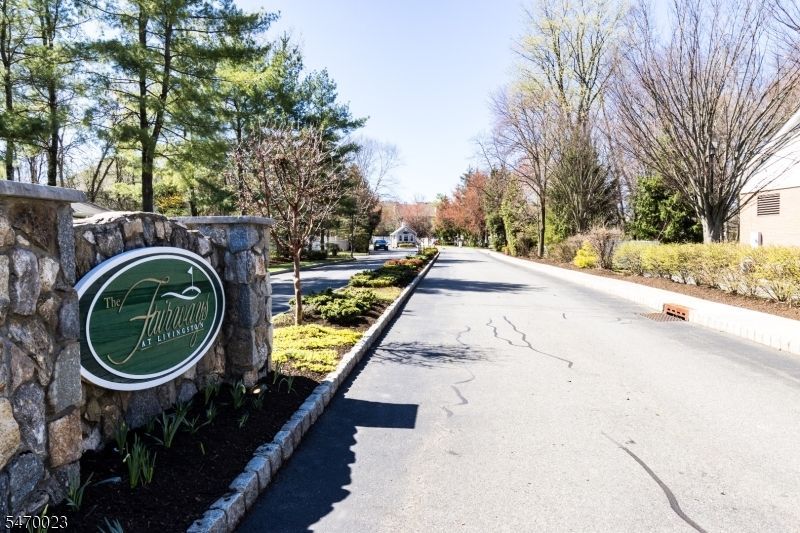
Step into this lovely 3-bedroom townhome in the prestigious Fairways at Livingston, This brookline-style home blends warmth and comfort, featuring hardwood floors, ample built-in lighting, and a cozy fireplace. The sunlit main level offers a great room and a family room with an open kitchen with granite countertops, flowing effortlessly to a deck. Upstairs, the primary suite offers generous walk-in closet, and additional 2 bedrooms with ample storage and closets. The finished lower level provides flexible space for relaxing, entertaining, or hosting guests. Enjoy a lifestyle of comfort and convenience with top-rated Livingston schools, resort-style amenities including pool, tennis, pickleball, basketball courts and a clubhouse with a gym and a party room. With easy access to NYC transportation, it's a rare opportunity to live in this community.
Property Features
Property Type: Rental - Single Family
Basement: Yes
Basement: Full, Slab
Cooling: 1 Unit, Central Air
Fuel Type: Gas-Natural
Garage: 2
Heating: 1 Unit, Forced Hot Air
Lot Size: 46.87 Acres
Year Built: 2001
Amenities
Blinds
Carbon Monoxide Detector
Smoke Detector
Walk-In Closet
Window Treatments
Barbeque
Deck
Feature Descriptions
Appliances: Dishwasher, Dryer, Fixtures, Microwave Oven, Range/Oven-Gas, Refrigerator, Washer, Water Softener-Rnt
Days on Site: 9
Driveway: 2 Car Width, Blacktop, Concrete Strip, Driveway-Exclusive
Fireplace: Family Room, Gas Fireplace
Flooring: Carpeting, Tile, Wood
Handicap: No
Lease Terms: 1 Year
Location: Residential Area
Lot: Cul-De-Sac
Lot Dimensions: 46.87 acre(s)
Parking Notes: Attached Garage, Finished Garage, Garage Door Open
Sewer: Public Sewer
Tenant Pays: Electric, Gas, Heat, Repair Insurance, Water
Water: Public Water
Room Sizes
Primary: 17x15
Bedroom 2: 14x15
Bedroom 3: 12x13
Dining Room: 12x12
Family Room: 14x18
Kitchen: 10x10
Living Room: 12x16
Local Schools
High School: LIVINGSTON
Middle School: HERITAGE
Elementary School: RIKER
Listed By / Shown By
Listed By
Agency Name: PREMIUMONE REALTY
Agency Contact: 908-445-5546
Shown By
Agent Name: Anthony Webster
Agent Phone: (267) 237-3748
Agency Title: RealtyMark

Privacy Policy / DMCA Notice / ADA Accessibility


This site is hosted, designed and copyright
© 1994 - 2026 by
Delta Media Group, Inc. -- Patent Pending --
Agent License Information: RB068490
6 Oakmont Ct | MLS# 4061226
This property located at 6 Oakmont Ct, Livingston, NJ 07039 is currently listed for rent with an asking price of $5,850 / Monthly. Search Livingston real estate on awebster.realtymark.net today.