Anthony Webster

BEDS4
BATHS2 full
SQUARE FEET1,490
MLS#NJBL2112058
STATUSACTIVE
PROPERTY TYPEResidential - Single Family
SUBDIVISIONPRESIDENTIAL LAKES
SCHOOLPEMBERTON TOWNSHIP SCHOOLS
Property Description
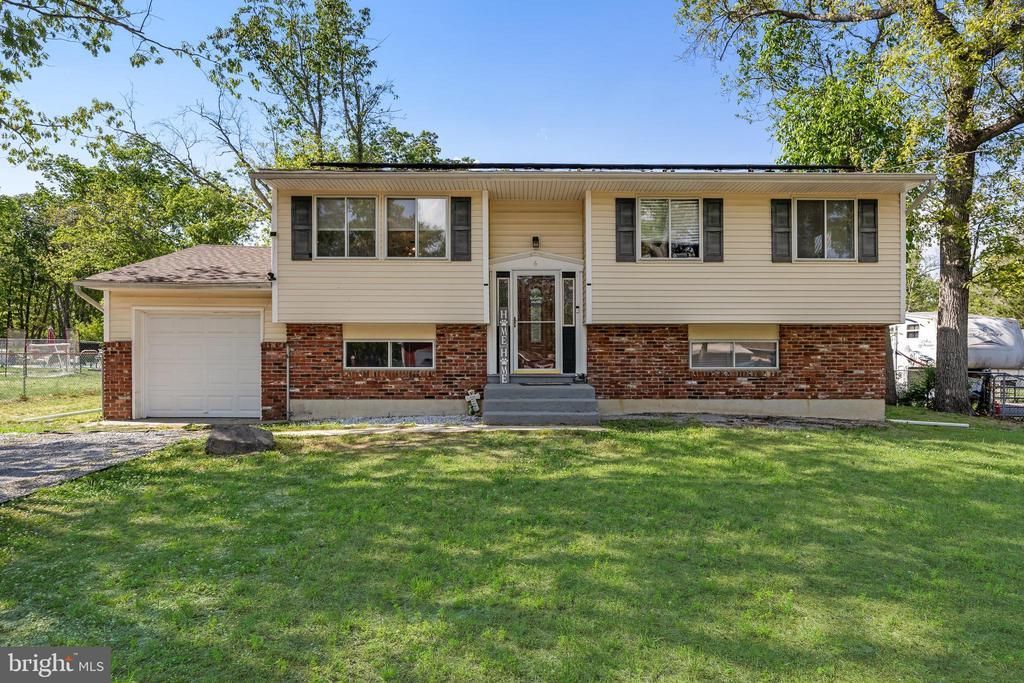
Welcome to desirable Presidential Lakes! Tucked away on a quiet cul-de-sac, this beautifully maintained 4-bedroom, 2 full bathroom bi-level home offers the perfect blend of comfort, updates, and convenience. Step inside to find refinished hardwood floors throughout and a beautifully updated kitchen featuring all newer stainless steel appliances for peace of mind. Major improvements have already been taken care of, including a 3-year-old roof, 2-year-old septic system, and 2-zoned central air for efficient comfort. With a versatile bi-level layout offering plenty of space to spread out, this home is ideal for anyone needing extra room to live, work, or entertain. Conveniently located near Joint Base McGuire-Dix-Lakehurst, commuting is a breeze while still enjoying the quiet charm of this established neighborhood. Sale contingent upon sellers finding suitable housing.
Property Features
Property Type: Residential - Single Family
Cooling: Central A/C, Zoned
Fuel Type: Oil
Garage: 1
Heating: Baseboard - Hot Water
Home Style: Bi-level
Lot Size: 0.23 Acres
Roof Type: Architectural Shingle
Stories: 2.0
Taxes: $5,741
Year Built: 1973
Feature Descriptions
Additional Structures: Above Grade, Below Grade
Appliances: Built-In Microwave, Built-In Range, Dishwasher, Dryer, Oven/Range - Electric, Refrigerator, Stainless Steel Appliances, Washer, Water Heater
Days on Site: 10
Exterior: Frame
Fencing: Rear
Flooring: Hardwood
Lot Dimensions: 0.23 Acre(S)
Municipality: PEMBERTON TWP
Parking Features: Crushed Stone, Stone Driveway
Parking Notes: 1 Total Parking Spaces
Rooms: Living Room, Bedroom 2,Bedroom 3,Bedroom 4,Kitchen, Family Room, Bedroom 1,Laundry, Full Bath
Sewer: On Site Septic
SQFT Above Finished: 1490
SQFT Total Finished: 1490
Structure Type: Detached
Total Garage/Parking Spaces: 1
Water: Well
Local Schools
School District: PEMBERTON TOWNSHIP SCHOOLS
Listed By / Shown By
Listed By
Agency Name: EXP Realty, LLC
Agency Phone: 8662016210
Shown By
Agent Name: Anthony Webster
Agent Phone: (267) 237-3748
Agency Title: RealtyMark

Estimate Your Payment
Estimated Payment
$ 1,611.17 per month $1,001.50 Principal & Interest $478.42 Property Tax $131.25 Homeowner's InsuranceChange Payment Information
Privacy Policy / DMCA Notice / ADA Accessibility


This site is hosted, designed and copyright
© 1994 - 2026 by
Delta Media Group, Inc. -- Patent Pending --
Agent License Information: RB068490
6 Missouri Terrace | MLS# NJBL2112058
This single family home located at 6 Missouri Terrace, Browns Mills, NJ 08015 is currently listed for sale with an asking price of $450,000. This property was built in 1973 and has 4 bedrooms and 2 full baths with 1490 sq. ft. Missouri Terrace is located in the PRESIDENTIAL LAKES subdivision within the PEMBERTON TOWNSHIP SCHOOLS school district. Search PRESIDENTIAL LAKES real estate on awebster.realtymark.net today.