Anthony Webster

BEDS3
BATHS2 full 2 partial
SQUARE FEET1,778
MLS#NJME2083840
STATUSPENDING
PROPERTY TYPEResidential - Single Family
SUBDIVISIONUNIVERSITY HEIGHTS
SCHOOLHAMILTON TOWNSHIP
Property Description
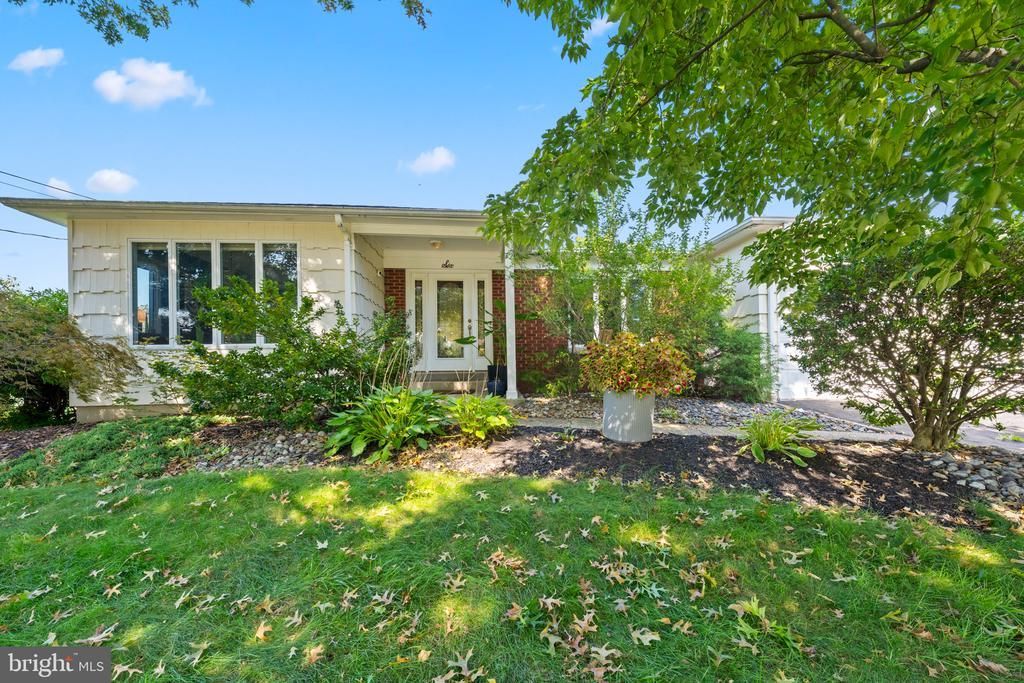
Offering more space than meets the eye, this 3-bedroom home combines a flexible floor plan with several meaningful updates made by the current owners. Hardwood floors run through the main level, with a spacious living room and dining room, plus a front library finished with handsome custom built-ins. The expanded kitchen features vaulted ceilings, skylights and generous workspace, and opens directly to the four-season sunroom overlooking the backyard. The finished lower level adds substantial living space and an additional half bath, with plenty of flexibility for a family room, office, exercise or recreation space, along with laundry and storage. The fully fenced backyard is private and beautifully established, with mature trees, flowering plants and lush landscaping surrounding the deck and grounds—a peaceful setting that feels tucked away. A two-car garage and storage shed complete the property. Convenient to shopping, major routes and Hamilton Train Station, and currently zoned for Hamilton High School East – Steinert.
Property Features
Property Type: Residential - Single Family
Basement: Yes
Basement: Full, Fully Finished, Partially Finished
Cooling: Central A/C
Fuel Type: Natural Gas
Garage: 2
Heating: Forced Air
Home Style: Ranch/Rambler
Lot Size: 0.42 Acres
Roof Type: Asphalt
Stories: 1.5
Taxes: $13,856
Year Built: 1971
Feature Descriptions
Additional Structures: Above Grade, Below Grade
Days on Site: 48
Exterior: Frame, Brick
Flooring: Ceramic Tile, Hardwood, Laminated, Carpet
Lot Dimensions: 0.42 Acre(S)
Municipality: HAMILTON TWP
Parking Notes: 2 Total Parking Spaces
Pet Restrictions: Cats OK, Dogs OK
Sewer: Public Sewer
SQFT Above Finished: 1778
SQFT Total Finished: 1778
Structure Type: Detached
Total Garage/Parking Spaces: 2
Water: Public
Local Schools
High School: HAMILTON EAST-STEINERT H.S.
School District: HAMILTON TOWNSHIP
Listed By / Shown By
Listed By
Agency Name: Coldwell Banker Residential Brokerage-Hillsborough
Agency Phone: 9088748421
Shown By
Agent Name: Anthony Webster
Agent Phone: (267) 237-3748
Agency Title: RealtyMark

Estimate Your Payment
Estimated Payment
$ 2,790.87 per month $1,446.62 Principal & Interest $1,154.67 Property Tax $189.58 Homeowner's InsuranceChange Payment Information
Privacy Policy / DMCA Notice / ADA Accessibility


This site is hosted, designed and copyright
© 1994 - 2026 by
Delta Media Group, Inc. -- Patent Pending --
Agent License Information: RB068490
6 Martin Lane | MLS# NJME2083840
This single family home located at 6 Martin Lane, Trenton, NJ 08619 is currently listed for sale with an asking price of $649,999. This property was built in 1971 and has 3 bedrooms and 2 full and 2 partial baths with 1778 sq. ft. Martin Lane is located in the UNIVERSITY HEIGHTS subdivision within the HAMILTON TOWNSHIP school district. Search UNIVERSITY HEIGHTS real estate on awebster.realtymark.net today.