Anthony Webster

BEDS1
BATHS1 full 1 partial
SQUARE FEET1,452
MLS#4059031
STATUS
PROPERTY TYPEResidential - Townhouse
Property Description
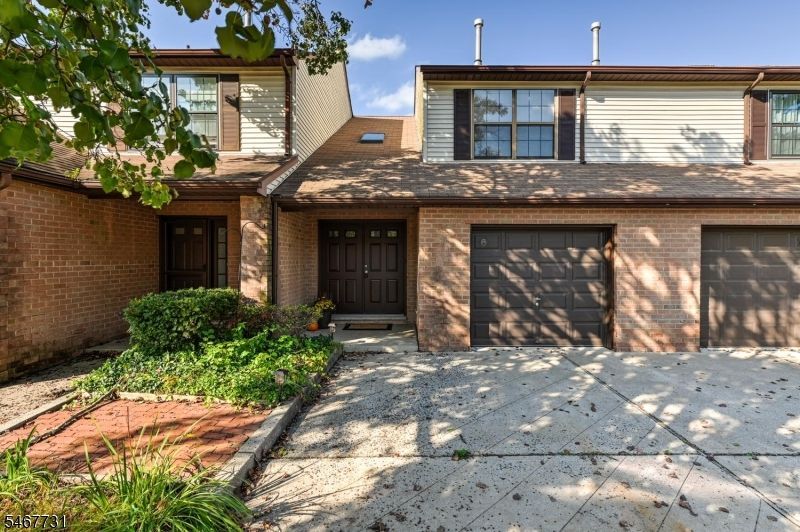
Sought after pristine one bedroom Deerfield Model TOWNHOUSE with LOFT/DEN/office offering possibilities of being converted to second bedroom. Recently updated with new paint, carpet & flooring, dishwasher '26 & stove hood '26 plus newer vanities, toilets and light fixtures. The first floor living rm, dining rm and kitchen offer an open floorplan perfect for entertaining. Need storage? The primary bedroom boasts an on suite bath, 2 oversized closets PLUS a walk-in closet. The loft/den/office is bathed in sunlight and offers and additional walk-in storage closet plus hallway linen closet. LVT flooring runs throughout the first floor with new carpet on the second. The spacious garage has sturdy built-in shelving. Roof & skylight replaced in 2020, A/C '23, hot water heater '21, stove '23, washer/dryer '21. Enjoy coffee on the backyard patio and store large items in the oversized attached storage shed. This community features low maintenance fees, community clubhouse, pool and tennis courts. Just minutes from dining, shopping and easy transportation. Enjoy ease of living in this fantastic home! Sq footage approximate. Check with Lebanon Boro. Verify all fees with association.
Property Features
Property Type: Residential - Townhouse
Cooling: 1 Unit, Central Air
Fuel Type: Gas-Natural
Garage: 1
Heating: 1 Unit
Home Style: Townhouse-Interior, Multi Floor Unit
Lot Size: 0.05 Acres
Roof Type: Asphalt Shingle
Taxes: $7,456
Year Built: 1986
Amenities
Blinds
CODetect
CeilCath
FireExtg
Skylight
SmokeDet
TubShowr
WlkInCls
Curbs
Open Porch(es)
Patio
Sidewalk
Storage Shed
Tennis Courts
Thermal Windows/Doors
Feature Descriptions
Appliances: Carbon Monoxide Detector, Dishwasher, Dryer, Kitchen Exhaust Fan, Range/Oven-Electric, Refrigerator, Washer
Bath: Tub Shower
Days on Site: 20
Driveway: 2 Car Width, Additional Parking, Concrete, Driveway-Exclusive, On-Street Parking
Exterior: Brick, Vinyl Siding
Flooring: Carpeting, Laminate, Tile
Handicap: No
Lot: Level Lot, Open Lot
Lot Dimensions: 0.05 acre(s)
Outbuilding(s): Yes
Parking Notes: Attached, Garage, InEntrnc
Pool: Association Pool
Sewer: Public Sewer
Swimming Pool: Yes
Utilities: All Underground, Electric, Gas-Natural
Water: Public Water
Room Sizes
Primary: 19x12
Dining Room: 12x10
Kitchen: 10x9
Living Room: 19x11
Loft: 13x12
Local Schools
High School: N.HUNTERDN
Middle School: CLINTON MS
Elementary School: LEBANON
Listed By / Shown By
Listed By
Agency Name: WEICHERT REALTORS
Agency Contact: 908-451-4996
Shown By
Agent Name: Anthony Webster
Agent Phone: (267) 237-3748
Agency Title: RealtyMark

Estimate Your Payment
Estimated Payment
$ 1,716.33 per month $968.12 Principal & Interest $621.33 Property Tax $126.88 Homeowner's InsuranceChange Payment Information
Privacy Policy / DMCA Notice / ADA Accessibility


This site is hosted, designed and copyright
© 1994 - 2026 by
Delta Media Group, Inc. -- Patent Pending --
Agent License Information: RB068490
6 Jennifer Ct | MLS# 4059031
This townhouse located at 6 Jennifer Ct, Lebanon, NJ 08833 is currently listed for sale with an asking price of $435,000. This property was built in 1986 and has 1 bedrooms and 1 full and 1 partial baths with 1452 sq. ft. Search Lebanon real estate on awebster.realtymark.net today.