Anthony Webster

BEDS3
BATHS3 full
SQUARE FEET2,218
MLS#NJBL2121966
STATUSPENDING
PROPERTY TYPEResidential - Single Family
SUBDIVISIONWOODSTREAM
SCHOOLEVESHAM TOWNSHIP
Property Description
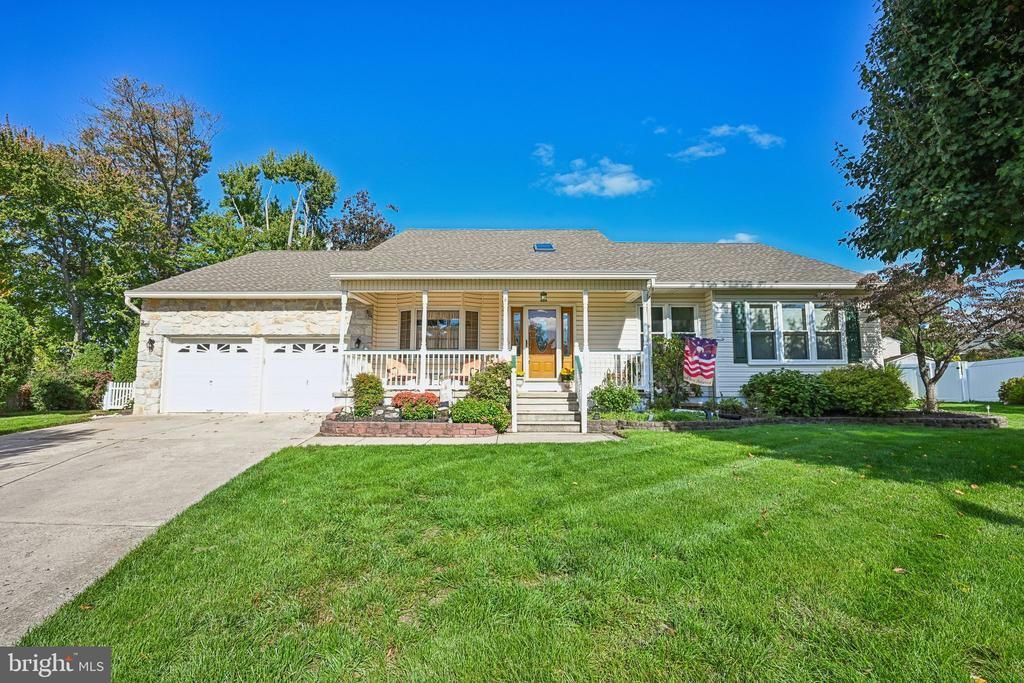
Welcome home to this unique rancher in the beautiful town of Marlton! Nestled on a quiet cul-de-sac, this spacious home offers 3 bedrooms, 3 full bathrooms, and an inviting open-concept layout perfect for everyday living and entertaining. The kitchen features an eat-in area and flows seamlessly into a bright sunroom, creating the perfect space to enjoy your morning coffee or unwind at the end of the day. The main level also offers convenient laundry and an updated primary ensuite for added comfort. The possibilities continue in the large, fully finished basement, featuring three additional rooms offering endless flexibility for a home office, guest space, gym, hobby room, or additional living areas. With walk-out access to the garage, this lower level adds even more functionality and versatility to an already spacious home. Step outside and enjoy the large deck, perfect for outdoor gatherings and relaxing evenings. With its unique layout, generous living space, and desirable cul-de-sac location, this Marlton rancher is full of possibilities. Schedule your private tour today and discover all this home has to offer!
Property Features
Property Type: Residential - Single Family
Basement: Yes
Basement: Full, Fully Finished, Interior Access, Walkout Stairs
Cooling: Central A/C
Fuel Type: Natural Gas
Garage: 2
Heating: Forced Air
Home Style: Ranch/Rambler, Raised Ranch/Rambler
Lot Size: 0.25 Acres
Stories: 1.0
Taxes: $12,542
Year Built: 1994
Feature Descriptions
Additional Structures: Above Grade
Days on Site: 34
Interior: Attic, Breakfast Area, Ceiling Fan(s), Dining Area, Entry Level Bedroom, Family Room Off Kitchen, Floor Plan - Open
Lot Dimensions: 0.25 Acre(S)
Municipality: EVESHAM TWP
Parking Notes: 4 Total Parking Spaces
Sewer: Public Sewer
SQFT Above Finished: 2218
SQFT Total Finished: 2218
Structure Type: Detached
Total Garage/Parking Spaces: 4
Water: Public
Local Schools
School District: EVESHAM TOWNSHIP
Listed By / Shown By
Listed By
Agency Name: EXP Realty, LLC
Agency Phone: 8662016210
Shown By
Agent Name: Anthony Webster
Agent Phone: (267) 237-3748
Agency Title: RealtyMark

Estimate Your Payment
Estimated Payment
$ 2,600.82 per month $1,375.40 Principal & Interest $1,045.17 Property Tax $180.25 Homeowner's InsuranceChange Payment Information
Privacy Policy / DMCA Notice / ADA Accessibility


This site is hosted, designed and copyright
© 1994 - 2026 by
Delta Media Group, Inc. -- Patent Pending --
Agent License Information: RB068490
6 Hillcrest Hts | MLS# NJBL2121966
This single family home located at 6 Hillcrest Hts, Marlton, NJ 08053 is currently listed for sale with an asking price of $618,000. This property was built in 1994 and has 3 bedrooms and 3 full baths with 2218 sq. ft. Hillcrest Hts is located in the WOODSTREAM subdivision within the EVESHAM TOWNSHIP school district. Search WOODSTREAM real estate on awebster.realtymark.net today.