Anthony Webster

BEDS4
BATHS3 full 1 partial
SQUARE FEET2,828
MLS#NJCD2129370
STATUSACTIVE
PROPERTY TYPEResidential - Single Family
SUBDIVISIONGLEN OAKS
SCHOOLBLACK HORSE PIKE REGIONAL SCHOOLS
Property Description
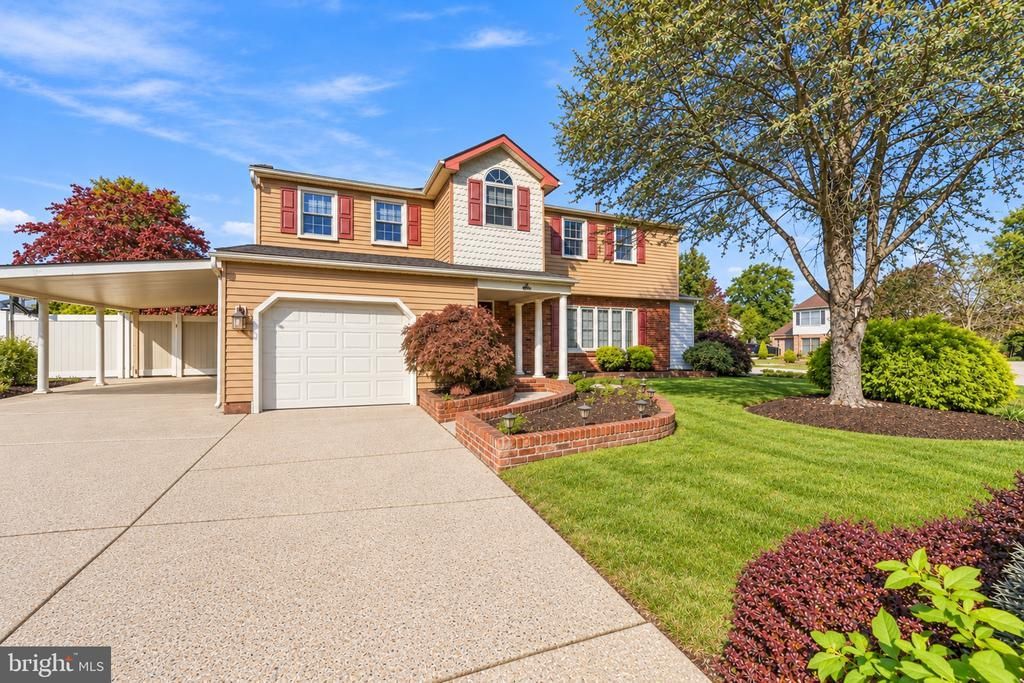
Space, potential, and opportunity await in this spacious 4-bedroom, 3.5-bath home situated on a desirable corner lot! With generous living areas, a finished basement, expansive sunroom , and fully fenced backyard, this property offers plenty of room to spread out, entertain, and make it your own. Step inside to find a traditional living room and separate formal dining room, perfect for everyday living and gatherings. The eat-in kitchen features granite countertops, stainless steel appliances (Jenn-Air fridge, gas stove, microwave), and a built-in beverage bar. Just off the kitchen, the sunken family room offers built-in shelving and a gas fireplace for comfortable relaxation. The main level also includes a mudroom/laundry room, full bathroom, and half bathroom. One of the home's standout features is the oversized sunroom overlooking the fenced backyard. Whether you envision a relaxing retreat or an inviting entertainment space, this room offers plenty of possibilities (with an electric fireplace and a/c unit). Upstairs, you'll find four bedrooms, including a spacious primary suite with a large walk-in closet, additional closet space, and a private bathroom featuring a walk-in shower. The hall bathroom includes a whirlpool tub, separate shower, and double-sink vanity. The finished basement adds even more flexible living space, with possibilities for a recreation room, home office, hobby area, or additional gathering space. Leased solar panels are scheduled to be reinstalled in December 2026. This home is being sold strictly AS-IS and needs some TLC, offering buyers a chance to bring their vision and personal touches to a property with plenty of space and potential. With its versatile floor plan, multiple living areas, corner-lot setting, and outdoor space, this home is ready for its next chapter. Schedule your private showing and explore the possibilities!
Property Features
Property Type: Residential - Single Family
Basement: Yes
Basement: Full, Sump Pump, Other
Cooling: Central A/C
Fireplaces: 1
Fuel Type: Natural Gas
Garage: 1
Heating: Forced Air
Home Style: Colonial
Lot Size: 0.28 Acres
Roof Type: Shingle
Stories: 3.0
Taxes: $11,643
Year Built: 1971
Feature Descriptions
Additional Structures: Above Grade, Below Grade
Appliances: Built-In Microwave, Dishwasher, Oven/Range - Gas, Refrigerator, Washer, Dryer
Days on Site: 8
Exterior: Aluminum Siding
Exterior: Sidewalks, Street Lights
Fencing: Vinyl, Rear
Fireplace: Gas/Propane
Flooring: Hardwood, Carpet, Laminate Plank, Vinyl
Interior: Butlers Pantry, Exposed Beams, Kitchen - Eat-In, Kitchen - Island, Bathroom - Stall Shower, Wet/Dry Bar, Floor Plan - Traditional, Bathroom - Soaking Tub, Bathroom - Tub Shower, Upgraded Countertops, Walk-in Closet(s), Sprinkler System
Lot: Corner, Pond
Lot Dimensions: 0.28 Acre(S)
Municipality: GLOUCESTER TWP
Parking Features: Concrete Driveway, Fenced
Parking Notes: 5 Total Parking Spaces
Rooms: Living Room, Dining Room, Primary Bedroom, Bedroom 2,Bedroom 3,Bedroom 4,Kitchen, Family Room, Basement, Foyer, Laundry, Other, Bathroom 2,Bathroom 3,Primary Bathroom, Half Bath
Sewer: Public Sewer
SQFT Above Finished: 2328
SQFT Below Finished: 500
SQFT Total Finished: 2828
Structure Type: Detached
Total Garage/Parking Spaces: 5
Water: Public
Room Sizes
Kitchen: 16 x 10 Level - Main
Living Room: 19 x 11 Level - Main
Dining Room: 12 x 10 Level - Main
Family Room: 14 x 13 Level - Main
Foyer: 8 x 7 Level - Main
Laundry: 9 x 7 Level - Main
Primary Bedroom: 23 x 13 Level - Upper 1
Bedroom 2: 14 x 12 Level - Upper 1
Bedroom 3: 14 x 12 Level - Upper 1
Bedroom 4: 11 x 10 Level - Upper 1
Primary Bathroom: 10 x 6 Level - Upper 1
Bathroom 2: 17 x 9 Level - Upper 1
Bathroom 3: 8 x 5 Level - Main
Half Bath: 4 x 4 Level - Main
Other: 23 x 12 Level - Main
Basement: 28 x 22 Level - Lower 1
Local Schools
High School: HIGHLAND REGIONAL
School District: BLACK HORSE PIKE REGIONAL SCHOOLS
Listed By / Shown By
Listed By
Agency Name: Keller Williams - Main Street
Agency Phone: 8568582200
Shown By
Agent Name: Anthony Webster
Agent Phone: (267) 237-3748
Agency Title: RealtyMark

Estimate Your Payment
Estimated Payment
$ 1,926.55 per month $845.49 Principal & Interest $970.25 Property Tax $110.80 Homeowner's InsuranceChange Payment Information
Privacy Policy / DMCA Notice / ADA Accessibility


This site is hosted, designed and copyright
© 1994 - 2026 by
Delta Media Group, Inc. -- Patent Pending --
Agent License Information: RB068490
6 Hampton Drive | MLS# NJCD2129370
This single family home located at 6 Hampton Drive, Clementon, NJ 08021 is currently listed for sale with an asking price of $379,900. This property was built in 1971 and has 4 bedrooms and 3 full and 1 partial baths with 2828 sq. ft. Hampton Drive is located in the GLEN OAKS subdivision within the BLACK HORSE PIKE REGIONAL SCHOOLS school district. Search GLEN OAKS real estate on awebster.realtymark.net today.