Anthony Webster

BEDS4
BATHS3 full
SQUARE FEET2,211
MLS#4062033
STATUS
PROPERTY TYPEResidential - Single Family
Property Description
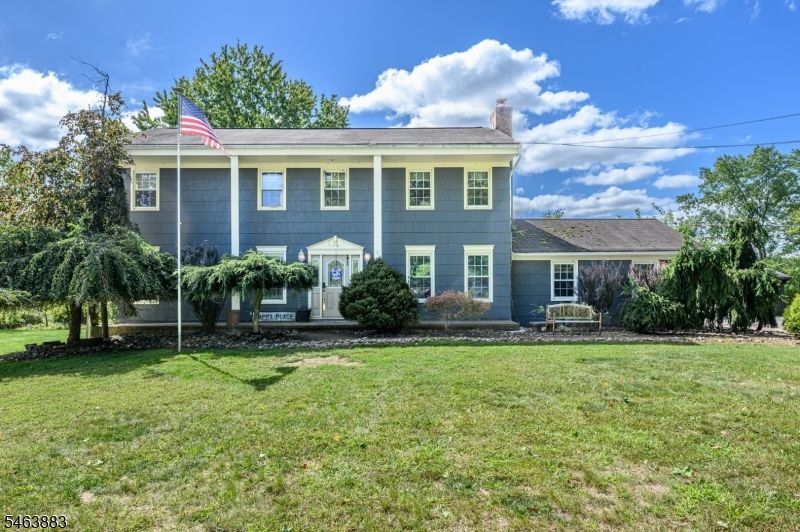
Spacious 4 Bed 3 Bath Colonial with Master Suite, Finished Basement & Oversized 2 Car Garage in desirable Whitehouse Station could be the one for you! Offering 2200+ sq ft of finished living, appointed on a sprawling 1.7+ acre lot with plenty of extra space to expand, settle & grow, just pack your bags & move right in. Inviting foyer entry gives way to a spacious, light & bright interior with generous room sizes, hardwood floors & tons of natural light all through. Large living room is adorned with elegant crown molding & recessed lighting. The formal dining room also features crisp decorative molding & bump-out window with peaceful views. Sizable eat-in-kitchen offers sleek SS appliances, tiled flooring, ample cabinet storage, breakfast bar, & sun soaked dinette space with slider to the rear deck for easy al fresco dining. A large, relaxing family room with cozy fireplace is perfect for the season, & the main full bath rounds out the main level of this gem. Head upstairs to find the 2nd full bath & all 4 generous bedrooms, inc the Master Suite. MBR boasts its own walk-in closet with stall shower. Finished basement is an added bonus, offering a large rec room, versatile home office, laundry, utilities, & storage. Sprawling, park-like backyard holds a large deck, patio, & plenty of extra space to build & play. Oversized 2 car garage protects from the elements, and the double wide driveway offers ample guest parking. All of this & more, ready and waiting for you.
Property Features
Property Type: Residential - Single Family
Basement: Yes
Basement: Finished, Full
Cooling: Central Air
Fuel Type: Gas-Natural
Garage: 2
Heating: Forced Hot Air
Home Style: Colonial, Detached
Lot Size: 1.72 Acres
Roof Type: Asphalt Shingle
Taxes: $10,867
Year Built: 1970
Amenities
CODetect
SecurSys
SmokeDet
StallShw
TubShowr
WlkInCls
Deck
Open Porch(es)
Patio
Storage Shed
Feature Descriptions
Appliances: Dishwasher, Microwave Oven, Range/Oven-Gas, Satellite Dish/Antenna
Bath: Stall Shower
Days on Site: 5
Driveway: 2 Car Width, Additional Parking, Blacktop, Driveway-Exclusive
Exterior: Wood Shingle
Fireplace: Family Room, Gas Fireplace
Flooring: Laminate, Tile, Wood
Handicap: No
Lot: Level Lot
Lot Dimensions: 1.72 acre(s)
Outbuilding(s): Yes
Parking Notes: Attached Garage, Oversize Garage
Security: yes
Sewer: Septic
Utilities: Electric, Gas-Natural
Water: Well
Room Sizes
Primary: 12x19
Bedroom 2: 12x11
Bedroom 3: 11x14
Bedroom 4: 16x12
Dining Room: 11x12
Family Room: 17x24
Kitchen: 14x14
Living Room: 19x14
Rec Room: 29x24
Office: 9x9
Laundry Room: 16x25
Listed By / Shown By
Listed By
Agency Name: RE/MAX 1ST ADVANTAGE
Agency Contact: 732-827-5344
Shown By
Agent Name: Anthony Webster
Agent Phone: (267) 237-3748
Agency Title: RealtyMark

Estimate Your Payment
Estimated Payment
$ 2,415.67 per month $1,335.12 Principal & Interest $905.58 Property Tax $174.97 Homeowner's InsuranceChange Payment Information
Privacy Policy / DMCA Notice / ADA Accessibility


This site is hosted, designed and copyright
© 1994 - 2026 by
Delta Media Group, Inc. -- Patent Pending --
Agent License Information: RB068490
6 Emery Dr | MLS# 4062033
This single family home located at 6 Emery Dr, Readington, NJ 08889 is currently listed for sale with an asking price of $599,900. This property was built in 1970 and has 4 bedrooms and 3 full baths with 2211 sq. ft. Search Readington real estate on awebster.realtymark.net today.