Anthony Webster

BEDS4
BATHS2 full 1 partial
SQUARE FEET2,294
MLS#NJBL2120646
STATUSPENDING
PROPERTY TYPEResidential - Single Family
SUBDIVISIONMAPLETON
SCHOOLNORTHERN BURLINGTON COUNT SCHOOLS
Property Description
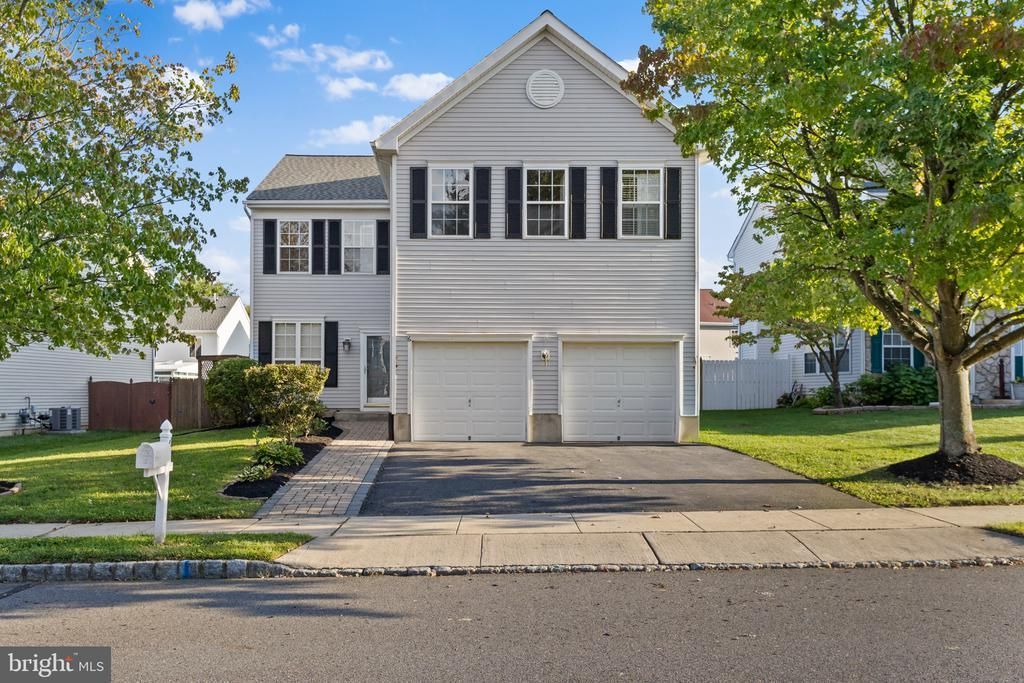
Welcome to this beautiful, move-in-ready Colonial in the desirable Mapleton community! This well-maintained home has been lovingly cared for and thoughtfully updated, offering comfort, style, and exceptional value. A major bonus is the solar panel system, which is paid off, allowing the next owner to enjoy the benefit of low energy bills without assuming a solar loan. Inside, you’ll find a welcoming layout featuring vaulted ceilings, beautiful hardwood and tile flooring, remodeled bathrooms, and an updated kitchen. Additional highlights include Freshly painted, brand new flooring in the living room, new refrigerator and dishwasher, spacious his-and-hers closets, and a convenient 2-car garage. Outside, enjoy the charming porch, paver walkway, and well-kept grounds. The Mapleton neighborhood offers an impressive selection of recreational amenities, including walking paths, tennis and basketball courts, baseball and soccer fields, a hockey rink, and a playground. Enjoy the best of both worlds with a peaceful countryside setting where you may still see horse-drawn buggies and open farmland, while being conveniently located just minutes from major roadways, shopping, restaurants, and the Joint Base McGuire-Dix-Lakehurst and New Jersey Turnpike. Nearby attractions include the Columbus Farmers Market, Six Flags Great Adventure, the Jersey Shore, and the renowned BAPS temple. Newark and Philadelphia International Airports are approximately 45 minutes away. With its desirable location, extensive updates, solar savings, and wonderful community amenities, this home is truly move-in ready and ready to welcome its next owner!
Property Features
Property Type: Residential - Single Family
Cooling: Central A/C
Fireplaces: 1
Fuel Type: Natural Gas
Garage: 2
Heating: Forced Air
Home Style: Colonial
Lot Size: 0.14 Acres
Stories: 2.0
Taxes: $8,196
Year Built: 2001
Feature Descriptions
Accessibility: >84" Garage Door,2+ Access Exits,32"+ wide Doors, Doors - Swing In
Additional Structures: Above Grade
Appliances: Dishwasher, Dryer, ENERGY STAR Dishwasher, Energy Efficient Appliances, ENERGY STAR Refrigerator, Microwave, Oven - Self Cleaning, Range Hood, Stainless Steel Appliances, Washer, Water Heater, Water Heater - Solar, Water Heater - High-Efficiency
Building Name: K HOVNANIAN
Exterior: Vinyl Siding
Exterior: Exterior Lighting, Flood Lights, Play Area, Sidewalks, Tennis Court(s), Other
Fencing: Fully, Wood
Fireplace: Fireplace - Glass Doors, Mantel(s), Marble, Screen, Gas/Propane
Flooring: Ceramic Tile, Engineered Wood, Luxury Vinyl Plank, Tile/Brick, Wood
Interior: Attic, Bathroom - Soaking Tub, Bathroom - Tub Shower, Bathroom - Walk-In Shower, Breakfast Area, Built-Ins, Dining Area, Curved Staircase, Efficiency, Floor Plan - Open, Kitchen - Eat-In, Kitchen - Efficiency, Kitchen - Table Space, Pantry, Recessed Lighting, Solar Tube(s), Upgraded Countertops, Walk-in Closet(s), Window Treatments, Wood Floors, Other
Location: Suburban
Lot: Front Yard, Irregular, SideYard(s), Other
Lot Dimensions: 0.14 Acre(S)
Municipality: MANSFIELD TWP
Number of Rooms: 9
Parking Features: Asphalt Driveway, Lighted Parking
Parking Notes: 6 Total Parking Spaces
Rooms: Living Room, Dining Room, Primary Bedroom, Bedroom 2,Bedroom 3,Bedroom 4,Kitchen, Family Room, Laundry
Sewer: Public Sewer
SQFT Above Finished: 2294
SQFT Total Finished: 2294
Structure Type: Detached
Total Garage/Parking Spaces: 6
Water: Public
Windows: Double Hung, Insulated, Screens, Storm
Room Sizes
Primary Bedroom: 19 x 13 Level - Upper 1
Bedroom 2: 12 x 11 Level - Upper 1
Bedroom 3: 11 x 11 Level - Upper 1
Bedroom 4: 11 x 10 Level - Upper 1
Living Room: 13 x 15 Level - Main
Dining Room: 13 x 12 Level - Main
Family Room: 20 x 13 Level - Main
Kitchen: 14 x 10 Level - Main
Laundry: 5 x 6 Level - Main
Local Schools
High School: NORTH BURLINGTON REGIONAL H.S.
Middle School: BURLINGTON
Elementary School: JOHN HYDOCK E.S.
School District: NORTHERN BURLINGTON COUNT SCHOOLS
Listed By / Shown By
Listed By
Agency Name: ERA Central Realty Group - Bordentown
Agency Phone: 6092984800
Shown By
Agent Name: Anthony Webster
Agent Phone: (267) 237-3748
Agency Title: RealtyMark

Estimate Your Payment
Estimated Payment
$ 2,432.48 per month $1,546.77 Principal & Interest $683.00 Property Tax $202.71 Homeowner's InsuranceChange Payment Information
Privacy Policy / DMCA Notice / ADA Accessibility


This site is hosted, designed and copyright
© 1994 - 2026 by
Delta Media Group, Inc. -- Patent Pending --
Agent License Information: RB068490
6 Durham Drive | MLS# NJBL2120646
This single family home located at 6 Durham Drive, Columbus, NJ 08022 is currently listed for sale with an asking price of $695,000. This property was built in 2001 and has 4 bedrooms and 2 full and 1 partial baths with 2294 sq. ft. Durham Drive is located in the MAPLETON subdivision within the NORTHERN BURLINGTON COUNT SCHOOLS school district. Search MAPLETON real estate on awebster.realtymark.net today.