Anthony Webster

BEDS3
BATHS3 full 1 partial
MLS#4060355
STATUS
PROPERTY TYPEResidential - Townhouse
Property Description
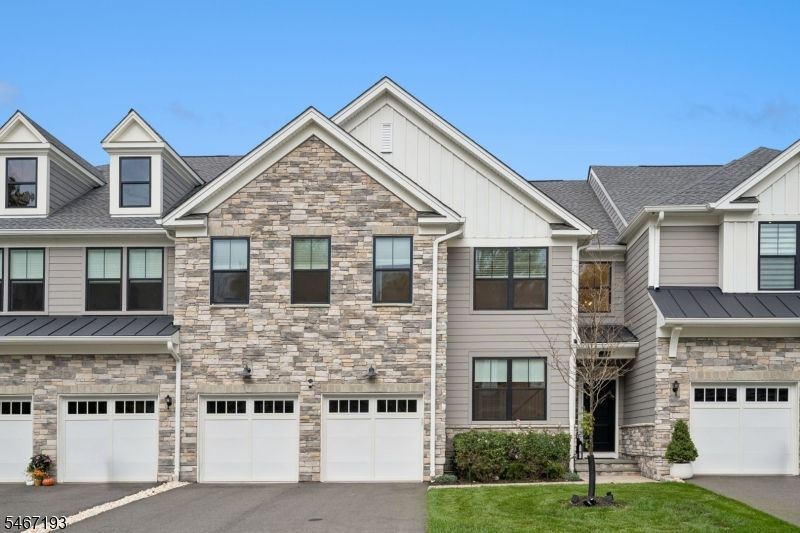
Framed by tranquil open-space views & lush natural surroundings, this exceptional Amberley Model offers the perfect balance of elegance, comfort, and modern design. Thoughtfully appointed throughout, the home features a bright, open layout with soaring ceilings, sophisticated finishes, and seamless indoor-outdoor living. A dramatic two-story entry introduces spacious living areas, including a private office, oversized two-car garage, first-floor laundry room, and powder room. The chef-inspired kitchen is the heart of the home, showcasing an expansive center island, upgraded stone countertops, designer lighting, professional-grade stainless steel appliances, a Sub-Zero refrigerator, six-burner gas cooktop, and wall oven. The dining area and family room overlook beautifully landscaped grounds, while a gas fireplace and access to a large deck create the perfect setting for entertaining or relaxing outdoors. The luxurious primary suite offers two walk-in closets and a spa-style bath with dual vanities and a seamless glass shower. Upstairs, a versatile loft provides additional living space, complemented by two generously sized bedrooms, each with walk-in closets. The finished walkout lower level offers remarkable flexibility with space for guests, along with a fourth bedroom, outdoor access, and abundant storage. Ideally located near NJ Transit, Route 78, shopping, and dining, this home delivers a rare combination of privacy, convenience, and refined townhome living.
Property Features
Property Type: Residential - Townhouse
Basement: Yes
Basement: Finished, Full, Walkout
Cooling: 2 Units, Ceiling Fan, Multi-Zone Cooling
Fuel Type: Gas-Natural
Garage: 2
Heating: 2 Units, Forced Hot Air
Home Style: Townhouse-Interior, Multi Floor Unit
Roof Type: Asphalt Shingle
Taxes: $18,660
Amenities
Blinds
CODetect
FireExtg
CeilHigh
SecurSys
SmokeDet
StallShw
StallTub
StereoSy
TubShowr
WlkInCls
WndwTret
Curbs
Deck
Sidewalk
Thermal Windows/Doors
Underground Lawn Sprinkler
Feature Descriptions
Appliances: Carbon Monoxide Detector, Cooktop - Gas, Dishwasher, Dryer, Kitchen Exhaust Fan, Microwave Oven, Refrigerator, Self Cleaning Oven, Sump Pump, Wall Oven(s) - Electric, Washer
Bath: Stall Shower
Days on Site: 14
Driveway: 2 Car Width, Blacktop
Exterior: ConcBrd, Stone
Fireplace: Gas Fireplace, Living Room
Flooring: Tile, Wood
Handicap: No
Lot: Cul-De-Sac, Level Lot, Open Lot
Parking Notes: Attached, DoorOpnr, InEntrnc, Oversize, SeeRem
Security: yes
Sewer: Public Sewer
Utilities: All Underground, Electric, Gas-Natural
Water: Public Water
Room Sizes
Primary: 17x13
Bedroom 2: 15x12
Bedroom 3: 15x12
Bedroom 4: 16x15
Dining Room: 17x9
Family Room: 20x33
Kitchen: 18x13
Living Room: 17x15
Office: 10x13
Loft: 27x16
Local Schools
High School: WHRHS
Middle School: MIDDLE
Elementary School: CENTRAL
Listed By / Shown By
Listed By
Agency Name: HOWARD HANNA RAND REALTY
Agency Contact: 973-740-1881
Shown By
Agent Name: Anthony Webster
Agent Phone: (267) 237-3748
Agency Title: RealtyMark

Estimate Your Payment
Estimated Payment
$ 5,519.64 per month $3,505.27 Principal & Interest $1,555.00 Property Tax $459.38 Homeowner's InsuranceChange Payment Information
Privacy Policy / DMCA Notice / ADA Accessibility


This site is hosted, designed and copyright
© 1994 - 2026 by
Delta Media Group, Inc. -- Patent Pending --
Agent License Information: RB068490
6 Concord Ct | MLS# 4060355
This townhouse located at 6 Concord Ct, Warren, NJ 07059 is currently listed for sale with an asking price of $1,575,000. This property has 3 bedrooms and 3 full and 1 partial baths. Search Warren real estate on awebster.realtymark.net today.