Anthony Webster

BEDS4
BATHS2 full 1 partial
SQUARE FEET1,852
MLS#NJBL2121420
STATUSACTIVE
PROPERTY TYPEResidential - Single Family
SUBDIVISIONMARLTON LEAS
SCHOOLEVESHAM TOWNSHIP
Property Description
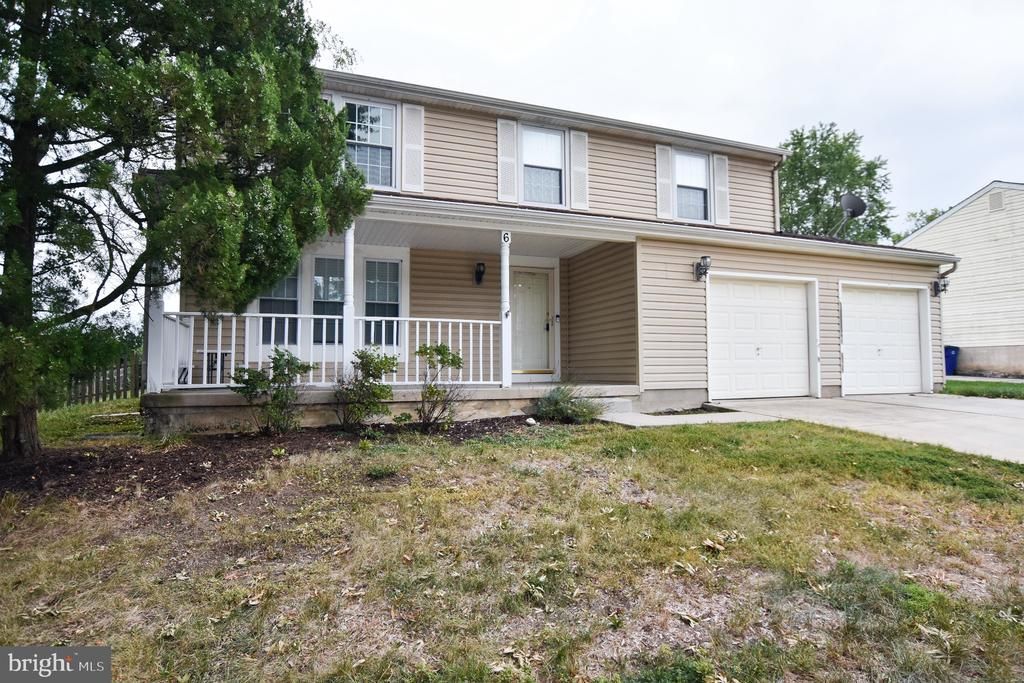
Welcome to 6 Brighton Drive, a 4 bedroom, 2.5 bath single-family home located in the Marlton Leas neighborhood of Marlton, NJ. The home offers approximately 1,852 square feet of living space with a traditional two-story layout, including multiple living areas, a dining room, spacious eat-in kitchen, first-floor laundry, and an attached two-car garage. Upstairs you’ll find four bedrooms, including a primary bedroom with a walk-in closet and private full bathroom. Outside, the property features a deck and spacious backyard. Brand-new LVP flooring has been installed throughout the entire home, with baseboard trim still needing to be completed. The property offers a great opportunity for the next owner to add their finishing touches and make it their own. Conveniently located near Routes 70, 73 and 295, with easy access to shopping, dining and everyday amenities. Property is being sold strictly AS-IS. Buyer will be responsible for completing any desired repairs, improvements or finishing work.
Property Features
Property Type: Residential - Single Family
Cooling: Central A/C
Fuel Type: Natural Gas
Garage: 2
Heating: Forced Air
Home Style: Traditional
Lot Size: 0.25 Acres
Stories: 2.0
Taxes: $12,268
Year Built: 1983
Feature Descriptions
Additional Structures: Above Grade
Exterior: Vinyl Siding
Lot Dimensions: 0.25 Acre(S)
Municipality: EVESHAM TWP
Parking Notes: 6 Total Parking Spaces
Sewer: Public Sewer
SQFT Above Finished: 1852
SQFT Total Finished: 1852
Structure Type: Detached
Total Garage/Parking Spaces: 6
Water: Public
Local Schools
School District: EVESHAM TOWNSHIP
Listed By / Shown By
Listed By
Agency Name: Real Broker, LLC
Agency Phone: 8554500442
Shown By
Agent Name: Anthony Webster
Agent Phone: (267) 237-3748
Agency Title: RealtyMark

Estimate Your Payment
Estimated Payment
$ 2,353.95 per month $1,177.32 Principal & Interest $1,022.33 Property Tax $154.29 Homeowner's InsuranceChange Payment Information
Privacy Policy / DMCA Notice / ADA Accessibility


This site is hosted, designed and copyright
© 1994 - 2026 by
Delta Media Group, Inc. -- Patent Pending --
Agent License Information: RB068490
6 Brighton Drive | MLS# NJBL2121420
This single family home located at 6 Brighton Drive, Marlton, NJ 08053 is currently listed for sale with an asking price of $529,000. This property was built in 1983 and has 4 bedrooms and 2 full and 1 partial baths with 1852 sq. ft. Brighton Drive is located in the MARLTON LEAS subdivision within the EVESHAM TOWNSHIP school district. Search MARLTON LEAS real estate on awebster.realtymark.net today.