Anthony Webster

BEDS2
BATHS2 full
MLS#4060943
STATUS
PROPERTY TYPEResidential - Townhouse
Property Description
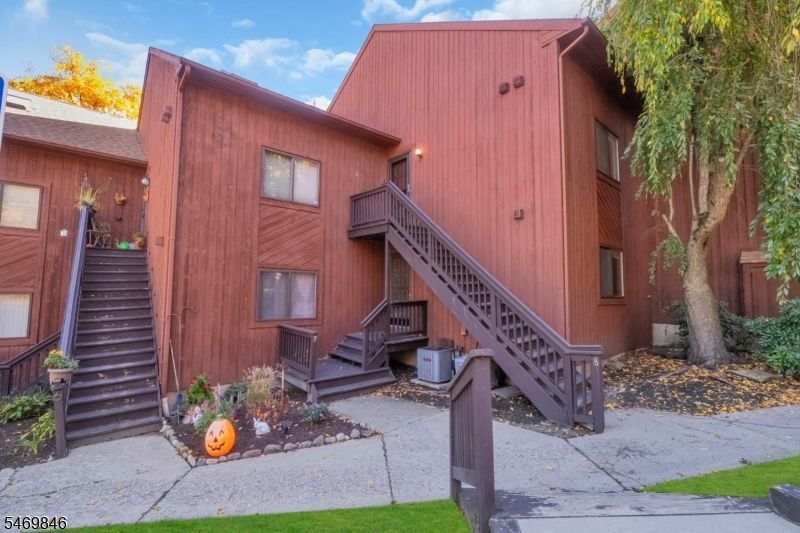
Discover resort style living in Great Gorge Village in Vernon, NJ! This inviting 2 bedroom, 2 bathroom condo offers a wonderful blend of comfort, scenic views, and year-round recreation. Enjoy peaceful views overlooking the golf course from your private deck and balcony, creating the perfect setting for morning coffee, outdoor relaxation, or unwinding at the end of the day. Inside, the flexible layout includes a bonus room ideal for a guest space, home office, hobby room, or additional living area to suit your needs. With two full bathrooms and versatile living space, this condo offers plenty of possibilities for full-time living, a weekend getaway, or an investment opportunity. Conveniently located near Minerals Spa and Mountain Creek Resort, you'll have easy access to skiing, snowboarding, mountain biking, waterpark fun, golf, and outdoor adventures throughout the seasons. Whether you're looking for a relaxing retreat or an active lifestyle close to everything Vernon has to offer, this Great Gorge Village condo is an opportunity you won't want to miss!
Property Features
Property Type: Residential - Townhouse
Basement: Yes
Basement: Finished, Full, Walkout
Cooling: 1 Unit, Central Air
Fuel Type: Gas-Natural
Heating: 1 Unit, Forced Hot Air
Home Style: Multi Floor Unit, Townhouse-Interior
Lot Size: 0.01 Acres
Roof Type: Asphalt Shingle
Taxes: $5,778
Year Built: 1991
Amenities
Blinds
CODetect
FireExtg
CeilHigh
SmokeDet
TubShowr
Feature Descriptions
Appliances: Carbon Monoxide Detector, Microwave Oven, Range/Oven-Gas, Refrigerator
Days on Site: 11
Driveway: Additional Parking, Common
Exterior: Wood Shingle
Fireplace: Family Room
Flooring: Carpeting, Vinyl-Linoleum
Handicap: No
Lot: Backs to Golf Course
Lot Dimensions: 0.01 acre(s)
Sewer: Public Sewer
Utilities: Electric, Gas-Natural
Water: Public Water
Room Sizes
Primary: 9x15
Bedroom 2: 14x8
Dining Room: 8x5
Family Room: 13x17
Den: 11x8
Kitchen: 7x13
Living Room: 14x11
Foyer: 6x6
Local Schools
High School: VERNON
Middle School: WALNUT RDG
Elementary School: GLEN MDW
Listed By / Shown By
Listed By
Agency Name: ADDISON REAL ESTATE
Agency Contact: 862-251-4915
Shown By
Agent Name: Anthony Webster
Agent Phone: (267) 237-3748
Agency Title: RealtyMark

Estimate Your Payment
Estimated Payment
$ 982.43 per month $442.89 Principal & Interest $481.50 Property Tax $58.04 Homeowner's InsuranceChange Payment Information
Privacy Policy / DMCA Notice / ADA Accessibility


This site is hosted, designed and copyright
© 1994 - 2026 by
Delta Media Group, Inc. -- Patent Pending --
Agent License Information: RB068490
6 Baily Bunion Ct | MLS# 4060943
This townhouse located at 6 Baily Bunion Ct, Vernon, NJ 07462 is currently listed for sale with an asking price of $199,000. This property was built in 1991 and has 2 bedrooms and 2 full baths. Search Vernon real estate on awebster.realtymark.net today.