Anthony Webster

BEDS4
BATHS2 full 1 partial
SQUARE FEET3,297
MLS#NJME2076260
STATUSACTIVE
PROPERTY TYPEResidential - Single Family
SUBDIVISIONWINDSOR HUNT
SCHOOLWEST WINDSOR-PLAINSBORO REGIONAL
Property Description
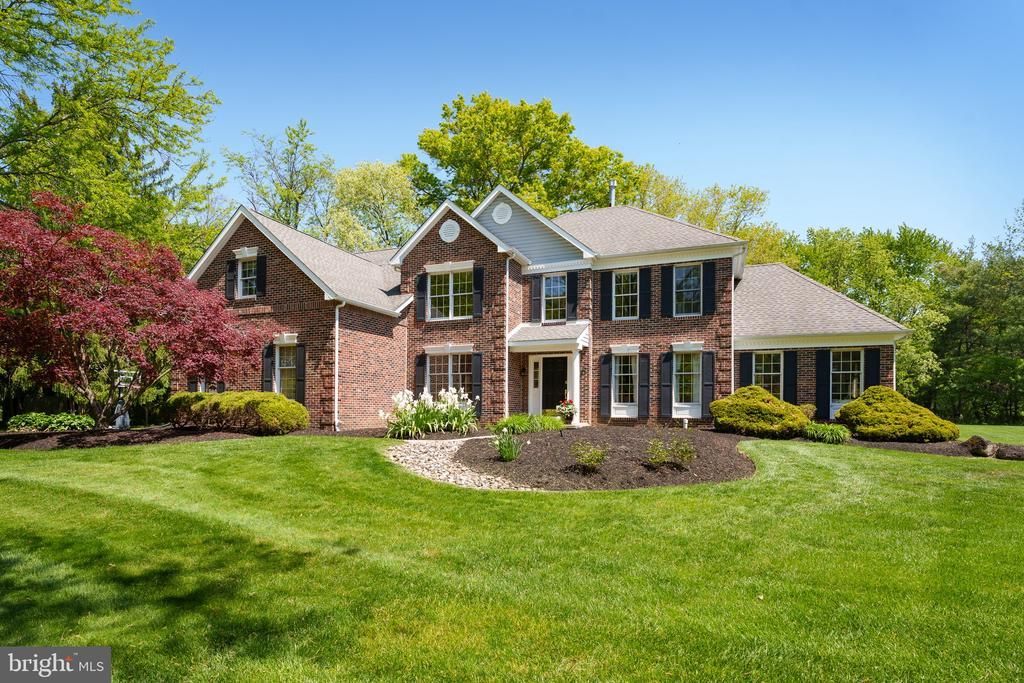
On a cul-de-sac street where leafy trees outnumber passing cars, this stately brick home welcomes with confidence. Its architecture gently nods to Georgetown tradition, featuring red brick, crisp black shutters, and a white-pillared portico that frames the front entrance with old-school symmetry. A broad driveway sweeps toward a three-car garage, with mature landscaping softening the edges. Inside, the scale becomes immediately apparent. Formal living and dining rooms still have their place here, offering spaces for holidays, candlelight, and actual seated dinners, yet the floor plan never feels compartmentalized. There is flow, generosity, and room for real life. A dedicated home office sits quietly apart from the main living spaces, positioned for privacy and productivity. The kitchen anchors the home with warmth rather than spectacle, and its ample layout includes a breakfast nook tucked beneath a skylight. Adjacent to it, the family room doubles down on brightness with two additional skylights overhead, creating a space that feels open without sacrificing coziness. It’s easy to imagine movie nights here in front of the fireplace. A conservatory off the dining room expands this home’s footprint even more. Front and back staircases make the home feel intuitive, while the mudroom/laundry room and powder room efficiently cater to the needs of daily life. Many rooms have been freshly painted, too. Upstairs, four generously proportioned bedrooms continue the home’s theme of understated abundance. The primary suite is particularly expansive, incorporating a separate sitting area, a large walk-in closet, and an equally oversized bath. The updated hall bath adds a fresh feel. The recently painted basement is both sprawling and full of possibility. Within the West Windsor-Plainsboro Regional School District, near Princeton Junction Train Station, and about five mile from Princeton University and Princeton’s vibrant downtown, the location is hard to beat!
Property Features
Property Type: Residential - Single Family
Basement: Yes
Basement: Full, Walkout Stairs
Cooling: Central A/C, Ceiling Fan(s)
Fireplaces: 1
Fuel Type: Natural Gas
Garage: 3
Heating: Forced Air
Home Style: Colonial
Lot Size: 1.09 Acres
Stories: 2.0
Taxes: $22,017
Year Built: 1992
Feature Descriptions
Additional Structures: Above Grade, Below Grade
Appliances: Dishwasher, Exhaust Fan, Oven - Wall, Oven/Range - Gas, Refrigerator, Stainless Steel Appliances, Washer, Dryer
Days on Site: 5
Exterior: Frame
Fireplace: Wood
Flooring: Ceramic Tile, Hardwood, Carpet
Interior: Additional Stairway, Bathroom - Soaking Tub, Bathroom - Stall Shower, Breakfast Area, Carpet, Ceiling Fan(s), Crown Moldings, Family Room Off Kitchen, Formal/Separate Dining Room, Kitchen - Eat-In, Kitchen - Gourmet, Kitchen - Island, Pantry, Primary Bath(s), Recessed Lighting, Skylight(s), Walk-in Closet(s), Wood Floors
Lot Dimensions: 1.09 Acre(S)
Municipality: WEST WINDSOR TWP
Parking Notes: 6 Total Parking Spaces
Rooms: Living Room, Dining Room, Primary Bedroom, Bedroom 2,Bedroom 3,Kitchen, Family Room, Basement, Breakfast Room, Bedroom 1,Office, Bathroom 1,Conservatory Room, Primary Bathroom
Sewer: Public Sewer
SQFT Above Finished: 3297
SQFT Total Finished: 3297
Structure Type: Detached
Total Garage/Parking Spaces: 6
Utilities: Under Ground
Water: Public
Room Sizes
Office: 12 x 11 Level - Main
Living Room: 15 x 14 Level - Main
Dining Room: 15 x 12 Level - Main
Conservatory Room: 26 x 14 Level - Main
Kitchen: 15 x 10 Level - Main
Breakfast Room: 23 x 11 Level - Main
Family Room: 20 x 16 Level - Main
Primary Bedroom: 22 x 20 Level - Upper 1
Primary Bathroom: 12 x 11 Level - Upper 1
Bedroom 1: 15 x 14 Level - Upper 1
Bedroom 2: 14 x 11 Level - Upper 1
Bedroom 3: 14 x 12 Level - Upper 1
Bathroom 1: 10 x 5 Level - Upper 1
Basement: 67 x 40 Level - Lower 1
Local Schools
High School: HIGH SCHOOL NORTH
Middle School: COMMUNITY M.S.
Elementary School: DUTCH NECK
School District: WEST WINDSOR-PLAINSBORO REGIONAL
Listed By / Shown By
Listed By
Agency Name: Callaway Henderson Sotheby's Int'l-Princeton
Agency Phone: 6099211050
Shown By
Agent Name: Anthony Webster
Agent Phone: (267) 237-3748
Agency Title: RealtyMark

Estimate Your Payment
Estimated Payment
$ 4,981.29 per month $2,781.96 Principal & Interest $1,834.75 Property Tax $364.58 Homeowner's InsuranceChange Payment Information
Privacy Policy / DMCA Notice / ADA Accessibility


This site is hosted, designed and copyright
© 1994 - 2026 by
Delta Media Group, Inc. -- Patent Pending --
Agent License Information: RB068490
6 Ardsley Court | MLS# NJME2076260
This single family home located at 6 Ardsley Court, West Windsor, NJ 08550 is currently listed for sale with an asking price of $1,250,000. This property was built in 1992 and has 4 bedrooms and 2 full and 1 partial baths with 3297 sq. ft. Ardsley Court is located in the WINDSOR HUNT subdivision within the WEST WINDSOR-PLAINSBORO REGIONAL school district. Search WINDSOR HUNT real estate on awebster.realtymark.net today.