Anthony Webster

BEDS2
BATHS1 full 1 partial
MLS#4060990
STATUS
PROPERTY TYPERental - Single Family
Property Description
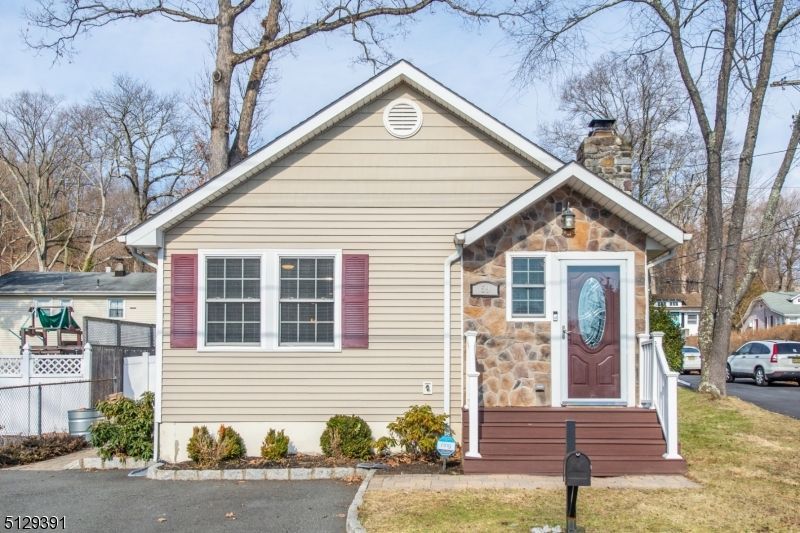
Enjoy lake community living just moments from vibrant Downtown Denville! This charming 2 bedroom, 1.5 bath Ranch sits on a corner lot in desirable Indian Lake, with lake access across the street for kayaking, paddleboarding and fishing. A warm, open layout features high ceilings, a fieldstone fireplace, and hardwood floors throughout. The updated kitchen offers granite countertops, stainless steel appliances, and an adjoining dining area. Two generously sized bedrooms, a welcoming foyer, and a mudroom with outdoor access add everyday convenience, while the unfinished basement and attic provide abundant storage. Outside, enjoy a level, fenced backyard with a fire pit. Optional Indian Lake membership offers access to beaches, swimming, boating, fishing, clubhouse activities, and community events. Discover Downtown Denville's inviting shops, restaurants, cafes, and local events, all within walking distance. Convenient access to major highways and NJ Transit train and bus service to Manhattan completes this appealing rental opportunity! Pets will be considered.
Property Features
Property Type: Rental - Single Family
Basement: Yes
Basement: Partial, Unfinished
Cooling: Ceiling Fan, Central Air
Fenced: Yes
Fuel Type: Gas-Natural
Heating: 1 Unit, Forced Hot Air
Lot Size: 0.08 Acres
Year Built: 1928
Amenities
Blinds
Carbon Monoxide Detector
Cathedral Ceiling
Fire Extinguisher
High Ceilings
Smoke Detector
Patio
ThrmlW&D
FencVnyl
FencWood
Feature Descriptions
Appliances: Carbon Monoxide Detector, Dishwasher, Kitchen Exhaust Fan, Microwave Oven, Range/Oven-Gas, Refrigerator, Self Cleaning Oven, Stackable Washer/Dryer
Days on Site: 12
Driveway: 2 Car Width, Blacktop, Off-Street Parking
Fireplace: Living Room, Wood Burning
Flooring: Tile, Wood
Handicap: No
Lease Terms: 1 Year, 2 Years
Location: Residential Area
Lot: Corner, Lake/Water View, Level Lot
Lot Dimensions: 0.08 acre(s)
Sewer: Public Sewer
Tenant Pays: Electric, Gas, Maintenance-Lawn, See Remarks, Sewer, Snow Removal, Trash Removal, Water
Utilities: Electric, Gas-Natural
Water: Public Water
Room Sizes
Primary: 16x13
Bedroom 2: 10x9
Dining Room: 12x8
Kitchen: 11x8
Living Room: 18x13
Laundry Room: 10x4
Foyer: 8x7
Local Schools
High School: MorrisKnol
Middle School: ValleyView
Elementary School: Lakeview
Listed By / Shown By
Listed By
Agency Name: KELLER WILLIAMS METROPOLITAN
Agency Contact: 973-539-1120
Shown By
Agent Name: Anthony Webster
Agent Phone: (267) 237-3748
Agency Title: RealtyMark

Privacy Policy / DMCA Notice / ADA Accessibility


This site is hosted, designed and copyright
© 1994 - 2026 by
Delta Media Group, Inc. -- Patent Pending --
Agent License Information: RB068490
59 West Shore Rd | MLS# 4060990
This property located at 59 West Shore Rd, Denville, NJ 07834 is currently listed for rent with an asking price of $3,500 / Monthly. Search Denville real estate on awebster.realtymark.net today.