Anthony Webster

BEDS3
BATHS1 full 1 partial
MLS#4061039
STATUS
PROPERTY TYPEResidential - Single Family
Property Description
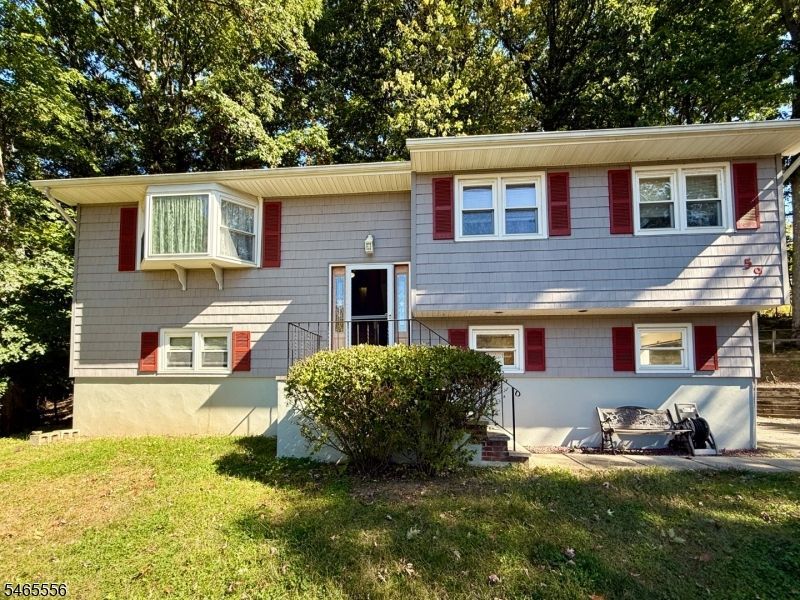
MOVE-IN READY! COZY 3-BEDROOM BI-LEVEL HOME OFFERING COMFORT, SPACE, AND A GREAT LOCATION. THE FIRST FLOOR FEATURES HARDWOOD FLOORING THROUGHOUT, A SPACIOUS KITCHEN, FORMAL DINING ROOM, AND A LARGE LIVING ROOM FILLED WITH NATURAL LIGHT. ENJOY A GREAT FAMILY ROOM PERFECT FOR ENTERTAINING, PLUS A LARGE 3-SEASON SUNROOM/PORCH AREA IDEAL FOR RELAXING OR ADDITIONAL GATHERING SPACE. THIS HOME ALSO OFFERS SOUGHT-AFTER BASEBOARD HEAT, A 2-CAR GARAGE, AND PLENTY OF PARKING.CONVENIENTLY LOCATED JUST MINUTES FROM LAKE HOPATCONG, NEW JERSEY'S LARGEST LAKE AND A WONDERFUL RECREATIONAL LAKE COMMUNITY OFFERING BOATING, DINING, AND OUTDOOR ENJOYMENT. CLOSE TO MAJOR ROUTES, PUBLIC TRANSPORTATION, SHOPPING, AND MORE. DON'T MISS THIS OPPORTUNITY HURRY, THIS ONE WILL NOT LAST!
Property Features
Property Type: Residential - Single Family
Basement: Slab
Cooling: Window A/C(s)
Fuel Type: Oil Tank Above Ground - Outside
Garage: 2
Heating: 1 Unit, Baseboard - Hotwater
Home Style: Bi-Level
Lot Size: 0.51 Acres
Roof Type: Asphalt Shingle
Taxes: $8,281
Year Built: 1971
Amenities
CODetect
SmokeDet
TubShowr
Storage Shed
Feature Descriptions
Appliances: Carbon Monoxide Detector, Dishwasher, Dryer, Kitchen Exhaust Fan, Microwave Oven, Range/Oven-Electric, Refrigerator, Washer
Bath: Tub Shower
Days on Site: 10
Driveway: 1 Car Width, Additional Parking, Blacktop
Exterior: Vinyl Siding
Flooring: Carpeting, Tile, Wood
Handicap: No
Lot: Wooded Lot
Lot Dimensions: 0.51 acre(s)
Outbuilding(s): Yes
Parking Notes: Attached Garage, Garage Door Opener
Sewer: Septic
Utilities: Electric, Gas In Street
Water: Public Water
Room Sizes
Primary: 14x11
Bedroom 2: 14x10
Bedroom 3: 10x9
Dining Room: 11x10
Family Room: 22x14
Kitchen: 11x10
Living Room: 20x12
Laundry Room: 9x7
Sunroom: 19x12
Listed By / Shown By
Listed By
Agency Name: RE/MAX SELECT
Agency Contact: 973-625-0450
Shown By
Agent Name: Anthony Webster
Agent Phone: (267) 237-3748
Agency Title: RealtyMark

Estimate Your Payment
Estimated Payment
$ 1,948.45 per month $1,112.56 Principal & Interest $690.08 Property Tax $145.80 Homeowner's InsuranceChange Payment Information
Privacy Policy / DMCA Notice / ADA Accessibility


This site is hosted, designed and copyright
© 1994 - 2026 by
Delta Media Group, Inc. -- Patent Pending --
Agent License Information: RB068490
59 Prospect Point Rd | MLS# 4061039
This single family home located at 59 Prospect Point Rd, Jefferson, NJ 07849 is currently listed for sale with an asking price of $499,900. This property was built in 1971 and has 3 bedrooms and 1 full and 1 partial baths. Search Jefferson real estate on awebster.realtymark.net today.