Anthony Webster

BEDS4
BATHS3 full
SQUARE FEET2,579
MLS#NJSO2005930
STATUSPENDING
PROPERTY TYPEResidential - Single Family
SUBDIVISIONMONTGOMERY ESTATES 2
SCHOOLMONTGOMERY TOWNSHIP PUBLIC SCHOOLS
Property Description
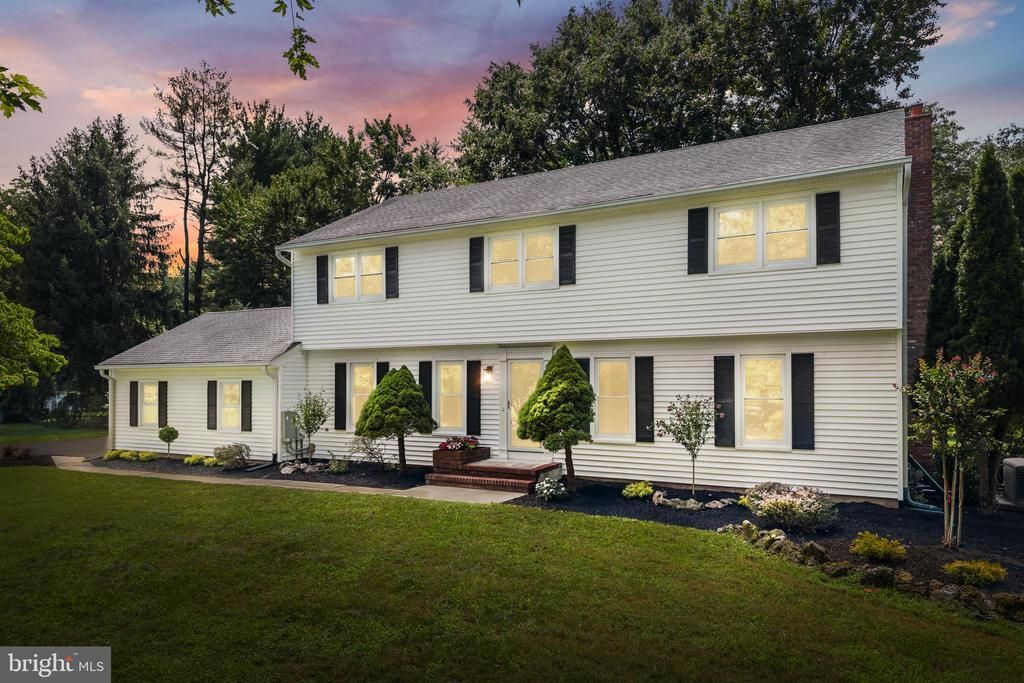
Reimagined and move in ready, this incredible home offers designer finishes, timeless style, and a bright, open floor plan. The gourmet eat in kitchen features quartz countertops, a large center island with seating and a built in wine refrigerator, premium stainless steel appliances, designer pendant lighting, abundant cabinetry, and a spacious breakfast area overlooking the backyard. The dining room opens seamlessly to the kitchen, while the formal living room flows effortlessly into the family room with a wood burning fireplace, creating the perfect layout for entertaining & everyday living. Rich hardwood floors extend throughout both levels & are complemented by elegant two panel shaker style doors, designer matte black hardware, recessed lighting, and beautifully updated finishes. The primary suite features a spacious walkin closet and a spa inspired bath with custom white oak dual vanity, quartz countertops, brushed gold fixtures, elegant arched mirrors, a freestanding soaking tub, and an oversized glass enclosed shower with floor to ceiling porcelain tile. A stylish renovated hall bath, generously sized bedrooms, an oversized laundry room with endless possibilities, and a finished basement with multiple bonus rooms provide exceptional flexibility for today's lifestyle. Ideally located in the highly sought after Montgomery Township, this exceptional home offers the perfect combination of luxury living and access to a top rated nationally recognized, school district.
Property Features
Property Type: Residential - Single Family
Basement: Yes
Basement: Fully Finished
Cooling: Central A/C
Fireplaces: 1
Fuel Type: Natural Gas
Garage: 2
Heating: Forced Air
Home Style: Colonial
Lot Size: 1.02 Acres
Roof Type: Asphalt, Shingle
Stories: 2.0
Taxes: $14,953
Year Built: 1972
Feature Descriptions
Accessibility: Doors - Lever Handle(s)
Additional Structures: Above Grade, Below Grade
Appliances: Dishwasher, Dryer, Exhaust Fan, Microwave, Oven/Range - Gas, Refrigerator, Stainless Steel Appliances, Washer
Days on Site: 89
Exterior: Frame
Exterior: Sidewalks
Fireplace: Wood
Flooring: Wood, Ceramic Tile
Interior: Bathroom - Soaking Tub, Bathroom - Stall Shower, Bathroom - Tub Shower, Dining Area, Kitchen - Eat-In, Kitchen - Island, Primary Bath(s), Walk-in Closet(s), Wood Floors, Breakfast Area, Floor Plan - Open, Kitchen - Gourmet, Wine Storage
Lot: Level, Open, Partly Wooded
Lot Dimensions: 1.02 Acre(S)
Municipality: MONTGOMERY TWP
Number of Rooms: 11
Parking Notes: 2 Total Parking Spaces
Rooms: Living Room, Dining Room, Primary Bedroom, Bedroom 2,Bedroom 3,Bedroom 4,Kitchen, Family Room, Foyer, Laundry, Other, Office, Recreation Room, Storage Room, Utility Room, Bathroom 2,Bathroom 3,Primary Bathroom
Sewer: Public Sewer
SQFT Above Finished: 2579
SQFT Total Finished: 2579
Structure Type: Detached
Total Garage/Parking Spaces: 2
Utilities: Under Ground
Water: Well
Wooded: Yes
Room Sizes
Bathroom 2: 10 x 8 Level - Upper 1
Bedroom 2: 16 x 14 Level - Upper 1
Bedroom 3: 13 x 12 Level - Upper 1
Bedroom 4: 11 x 9 Level - Upper 1
Primary Bedroom: 18 x 13 Level - Upper 1
Primary Bathroom: 9 x 9 Level - Upper 1
Dining Room: 13 x 13 Level - Main
Family Room: 19 x 14 Level - Main
Kitchen: 14 x 10 Level - Main
Laundry: 13 x 7 Level - Main
Living Room: 19 x 13 Level - Main
Bathroom 3: 9 x 5 Level - Main
Foyer: 12 x 11 Level - Main
Office: 18 x 14 Level - Lower 1
Recreation Room: 41 x 24 Level - Lower 1
Utility Room: 14 x 8 Level - Lower 1
Local Schools
High School: MONTGOMERY H.S.
Middle School: MONTGOMERY M.S.
Elementary School: MONTGOMERY
School District: MONTGOMERY TOWNSHIP PUBLIC SCHOOLS
Listed By / Shown By
Listed By
Agency Name: RE/MAX Instyle Realty Corp
Agency Phone: 6093033456
Shown By
Agent Name: Anthony Webster
Agent Phone: (267) 237-3748
Agency Title: RealtyMark

Estimate Your Payment
Estimated Payment
$ 3,700.13 per month $2,169.70 Principal & Interest $1,246.08 Property Tax $284.35 Homeowner's InsuranceChange Payment Information
Privacy Policy / DMCA Notice / ADA Accessibility


This site is hosted, designed and copyright
© 1994 - 2026 by
Delta Media Group, Inc. -- Patent Pending --
Agent License Information: RB068490
59 Catskill Court | MLS# NJSO2005930
This single family home located at 59 Catskill Court, Belle Mead, NJ 08502 is currently listed for sale with an asking price of $974,900. This property was built in 1972 and has 4 bedrooms and 3 full baths with 2579 sq. ft. Catskill Court is located in the MONTGOMERY ESTATES 2 subdivision within the MONTGOMERY TOWNSHIP PUBLIC SCHOOLS school district. Search MONTGOMERY ESTATES 2 real estate on awebster.realtymark.net today.