Anthony Webster

BEDS4
BATHS2 full 1 partial
SQUARE FEET2,008
MLS#PALA2088370
STATUSPENDING
PROPERTY TYPEResidential - Single Family
SCHOOLELIZABETHTOWN AREA
Property Description
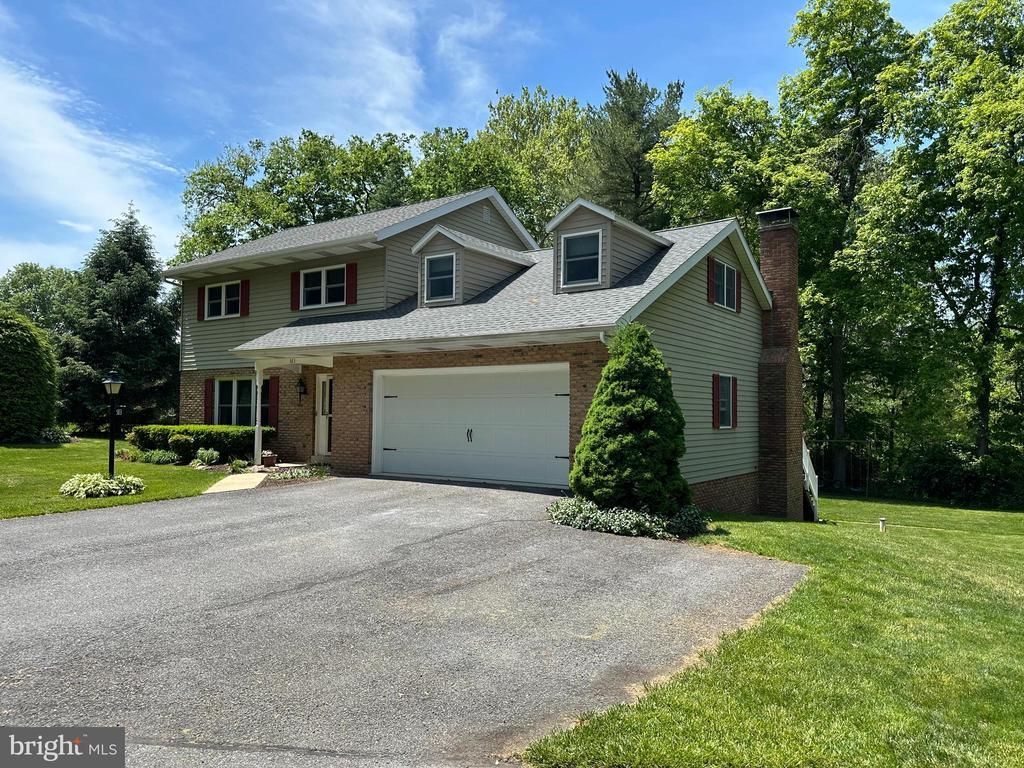
Serene Country Living: Your Private Creekside Retreat Welcome to your dream home nestled in a picturesque wooded country setting, where modern efficiency meets charm. Situated on a sprawling 1.10-acre lot with coveted creek frontage, this stunning 2-story residence offers the perfect blend of privacy and space. The main level is designed for both comfort and entertaining. The kitchen features sleek Corian countertops, a functional peninsula for casual dining, and ample prep space. Host elegant gatherings in the formal dining room, distinguished by gleaming hardwood floors. For everyday relaxation, the first-floor family room serves as a cozy sanctuary, anchored by a traditional wood fireplace and a versatile wood/coal stove—ensuring you stay warm no matter the season. Convenience is key with a first-floor laundry, with the washer and dryer included in the sale. This home boasts 4 generous bedrooms and 2.5 baths. One of the bedrooms features a unique bonus: a versatile room located just off the bedroom, perfect for a private home office or a nursery. The living space extends into the walkout daylight basement, which includes a partially finished lower-level family room. You’ll also find a large utility room providing organized storage for all your seasonal gear. Step outside to experience true tranquility. Overlook your huge private yard from the large open deck, or enjoy a bug-free evening on the covered screened deck. Both vantage points offer breathtaking views of the woods and the soothing creek at the rear of the property. For the hobbyist or professional, the detached 3-bay garage with central air is a showstopper. It comes fully equipped with a 10,000lb car lift, offering a professional-grade workspace for automotive projects or superior storage for your vehicle collection. 2-9Ft doors and 1-11Ft door. Enjoy peace of mind and low utility bills thanks to the highly economical geothermal heating system with 2 zones. This property is truly move-in ready, with all appliances and chest freezer included and new roof. Don't miss this rare opportunity to own a slice of Pennsylvania paradise. Convenient to Harrisburg, Hershey, Lancaster, York and Lebanon. Schedule your private tour today! More photos will be added 22 May.
Property Features
Property Type: Residential - Single Family
Basement: Yes
Basement: Daylight, Full, Heated, Interior Access, Outside Entrance, Partially Finished, Walkout Level, Windows
Cooling: Central A/C
Fireplaces: 1
Fuel Type: Geo-thermal
Garage: 5
Heating: Forced Air
Home Style: Colonial
Lot Size: 1.10 Acres
Stories: 2.0
Taxes: $5,055
Year Built: 1976
Feature Descriptions
Accessibility: Level Entry - Main
Additional Structures: Above Grade, Below Grade
Appliances: Dryer, Dryer - Electric, Washer, Dishwasher, Disposal, Freezer, Oven/Range - Electric, Refrigerator
Days on Site: 7
Electric: 200+ Amp Service, Circuit Breakers
Exterior: Frame, Metal Siding
Exterior: Chimney Cap(s), Outbuilding(s)
Fireplace: Brick, Wood
Interior: Family Room Off Kitchen, Floor Plan - Traditional, Kitchen - Eat-In, Stove - Coal, Stove - Wood
Lot: Level, Partly Wooded, Rear Yard, Sloping, Stream/Creek
Lot Dimensions: 1.10 Acre(S)
Municipality: WEST DONEGAL TWP
Parking Features: Paved Driveway
Parking Notes: 11 Total Parking Spaces
Rooms: Living Room, Dining Room, Bedroom 2,Bedroom 3,Bedroom 4,Kitchen, Family Room, Foyer, Bedroom 1,Office, Storage Room, Bathroom 2,Bathroom 3,Half Bath
Sewer: Public Sewer
Special View Info: Creek/Stream
SQFT Above Finished: 2008
SQFT Total Finished: 2008
Structure Type: Detached
Total Garage/Parking Spaces: 11
Water: Private, Well
Wooded: Yes
Room Sizes
Living Room: 17 x 13 Level - Main
Dining Room: 12 x 11 Level - Main
Kitchen: 16 x 12 Level - Main
Family Room: 22 x 13 Level - Main
Bedroom 1: 15 x 12 Level - Upper 1
Bedroom 2: 13 x 12 Level - Upper 1
Office: 13 x 7 Level - Upper 1
Bedroom 3: 12 x 11 Level - Upper 1
Bedroom 4: 11 x 11 Level - Upper 1
Family Room: 24 x 23 Level - Lower 1
Local Schools
High School: ELIZABETHTOWN AREA
Middle School: ELIZABETHTOWN AREA
School District: ELIZABETHTOWN AREA
Listed By / Shown By
Listed By
Agency Name: RE/MAX Pinnacle
Agency Phone: 7175692222
Shown By
Agent Name: Anthony Webster
Agent Phone: (267) 237-3748
Agency Title: RealtyMark

Estimate Your Payment
Estimated Payment
$ 1,803.21 per month $1,221.84 Principal & Interest $421.25 Property Tax $160.13 Homeowner's InsuranceChange Payment Information
Privacy Policy / DMCA Notice / ADA Accessibility


This site is hosted, designed and copyright
© 1994 - 2026 by
Delta Media Group, Inc. -- Patent Pending --
Agent License Information: RB068490
583 Miller Road | MLS# PALA2088370
This single family home located at 583 Miller Road, Elizabethtown, PA 17022 is currently listed for sale with an asking price of $549,000. This property was built in 1976 and has 4 bedrooms and 2 full and 1 partial baths with 2008 sq. ft. Miller Road is located within the ELIZABETHTOWN AREA school district. Search Elizabethtown real estate on awebster.realtymark.net today.