Anthony Webster

BEDS4
BATHS3 full 1 partial
MLS#4029209
STATUS
PROPERTY TYPEResidential - Single Family
Property Description
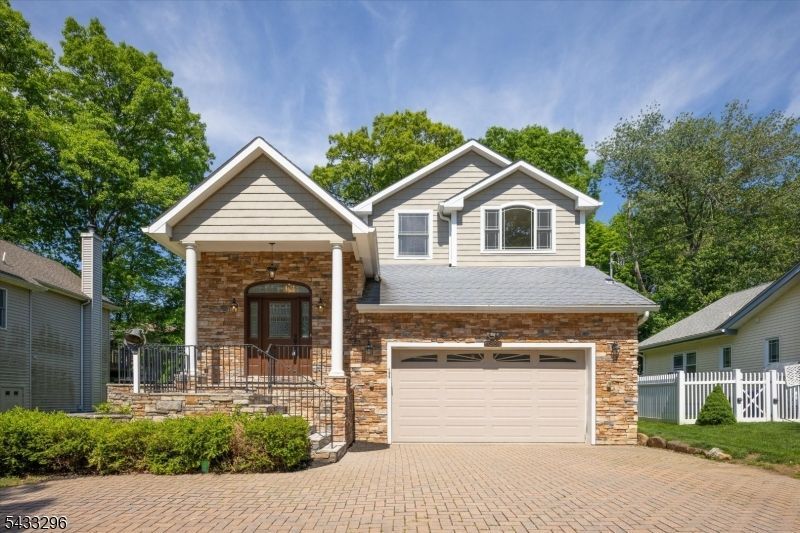
Beautifully maintained custom home in the White Meadow Lake community featuring impressive curb appeal with stone exterior accents, a paver driveway, and welcoming covered entry. Inside, the home offers a bright open layout with soaring ceilings, oversized windows, and spacious living areas designed for both everyday living and entertaining.The updated kitchen features granite countertops, stainless steel appliances, custom cabinetry, center island with beverage refrigerator, and open flow into the dining and living spaces. The home offers 4 bedrooms and 3.5 baths, including beautifully renovated bathrooms with high-end finishes and spa-like details. The stunning primary bath showcases a custom glass-enclosed shower, soaking tub, and elegant tilework.Enjoy outdoor living with a large rear deck overlooking the level backyard, offering plenty of space for entertaining, recreation, or relaxing outdoors. Additional features include central air, ample storage, and an attached garage.Located in the White Meadow Lake community, residents enjoy access to private beaches, boating, fishing, swimming, pools, clubhouse, sports courts, playgrounds, and year-round community events, all while remaining close to shopping, dining, major highways, and NJ Transit.
Property Features
Property Type: Residential - Single Family
Basement: Yes
Basement: Finished, Full, Walkout
Cooling: 2 Units, Central Air
Fuel Type: Oil Tank Above Ground - Inside
Garage: 2
Heating: 1 Unit, Forced Hot Air
Home Style: Colonial, Custom Home
Lot Size: 0.18 Acres
Roof Type: Asphalt Shingle
Taxes: $15,305
Amenities
Bidet
CODetect
CeilHigh
JacuzTyp
SmokeDet
StallTub
WlkInCls
Deck
Storage Shed
Thermal Windows/Doors
Feature Descriptions
Appliances: Carbon Monoxide Detector, Dishwasher, Dryer, Kitchen Exhaust Fan, Microwave Oven, Range/Oven-Electric, Refrigerator, Sump Pump, Wall Oven(s) - Electric, Washer, Water Softener-Own, Wine Refrigerator
Bath: Jetted Tub, Stall Shower
Days on Site: 4
Driveway: 2 Car Width, Circular, Paver Block
Exterior: Stone, Vinyl Siding
Flooring: Stone, Tile, Wood
Lot: Level Lot
Lot Dimensions: 0.18 acre(s)
Outbuilding(s): Yes
Parking Notes: Built-In, DoorOpnr, InEntrnc
Sewer: Public Sewer
Utilities: All Underground, Electric, Gas In Street
Water: Public Water
Local Schools
High School: MorrisHill
Middle School: Copeland
Elementary School: C.A.Dwyer
Listed By / Shown By
Listed By
Agency Name: EXP REALTY, LLC
Agency Contact: 908-979-9933
Shown By
Agent Name: Anthony Webster
Agent Phone: (267) 237-3748
Agency Title: RealtyMark

Estimate Your Payment
Estimated Payment
$ 3,125.58 per month $1,635.79 Principal & Interest $1,275.42 Property Tax $214.38 Homeowner's InsuranceChange Payment Information
Privacy Policy / DMCA Notice / ADA Accessibility


This site is hosted, designed and copyright
© 1994 - 2026 by
Delta Media Group, Inc. -- Patent Pending --
Agent License Information: RB068490
58 W Lake Shore Dr | MLS# 4029209
This single family home located at 58 W Lake Shore Dr, Rockaway, NJ 07866 is currently listed for sale with an asking price of $735,000. This property has 4 bedrooms and 3 full and 1 partial baths. Search Rockaway real estate on awebster.realtymark.net today.