Anthony Webster

BEDS3
BATHS2 full
MLS#4057242
STATUS
PROPERTY TYPEResidential - Single Family
Property Description
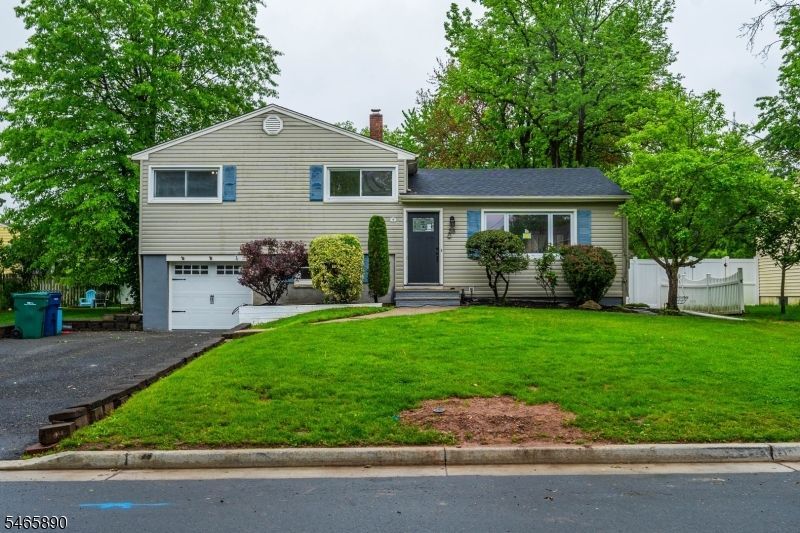
Nestled on a quiet street in the heart of Fanwood, this beautifully renovated split-level home offers the perfect blend of modern updates, comfortable living, and commuter convenience. Fully updated in 2025, the home features bright, open living spaces filled with natural light and a seamless flow designed for today's lifestyle. The renovated kitchen is the centerpiece of the home with custom cabinetry, stainless steel appliances, durable countertops, a center island, and direct access to the backyard patio ideal for entertaining or everyday living. Upstairs offers 3 comfortable bedrooms and an updated full bath, while the lower level includes a spacious family room and second full bathroom for flexible living options. The finished basement provides additional living space with a den, office, and laundry area. Outside, enjoy a private fenced backyard with a brand-new patio perfect for relaxing, gatherings, pets, or summer evenings. Additional 2025 updates include the kitchen, bathrooms, roof, patio, and major interior improvements, making this a true move-in-ready opportunity. Conveniently located near parks, shopping, restaurants, downtown Fanwood, and approximately a half mile to NJ Transit service to NYC.
Property Features
Property Type: Residential - Single Family
Basement: Yes
Basement: Finished
Cooling: 1 Unit
Fuel Type: Gas-Natural
Garage: 1
Heating: 1 Unit, Forced Hot Air
Home Style: Split Level
Lot Size: 0.16 Acres
Roof Type: Asphalt Shingle
Taxes: $13,425
Year Built: 1960
Amenities
Privacy Fence
Storm Window(s)
Feature Descriptions
Appliances: Carbon Monoxide Detector, Dishwasher, Microwave Oven, Range/Oven-Gas, Refrigerator, See Remarks, Self Cleaning Oven, Sump Pump
Days on Site: 28
Driveway: 2 Car Width
Exterior: Vinyl Siding
Lot: Irregular Lot, Level Lot
Lot Dimensions: 0.16 acre(s)
Parking Notes: Attached Garage
Sewer: Public Sewer
Utilities: Electric, Gas In Street
Water: Public Water
Local Schools
High School: ScotchPlns
Middle School: Terrill
Listed By / Shown By
Listed By
Agency Name: THE AGENCY ONE ROCK
Agency Contact: 908-516-4790
Shown By
Agent Name: Anthony Webster
Agent Phone: (267) 237-3748
Agency Title: RealtyMark

Estimate Your Payment
Estimated Payment
$ 3,069.61 per month $1,724.81 Principal & Interest $1,118.75 Property Tax $226.04 Homeowner's InsuranceChange Payment Information
Privacy Policy / DMCA Notice / ADA Accessibility


This site is hosted, designed and copyright
© 1994 - 2026 by
Delta Media Group, Inc. -- Patent Pending --
Agent License Information: RB068490
58 Glenwood Rd | MLS# 4057242
This single family home located at 58 Glenwood Rd, Fanwood, NJ 07023 is currently listed for sale with an asking price of $775,000. This property was built in 1960 and has 3 bedrooms and 2 full baths. Search Fanwood real estate on awebster.realtymark.net today.