Anthony Webster

BEDS3
BATHS3 full
SQUARE FEET2,286
MLS#PACB2054186
STATUSACTIVE
PROPERTY TYPEResidential - Single Family
SUBDIVISIONEVERGREEN III
SCHOOLCUMBERLAND VALLEY
Property Description
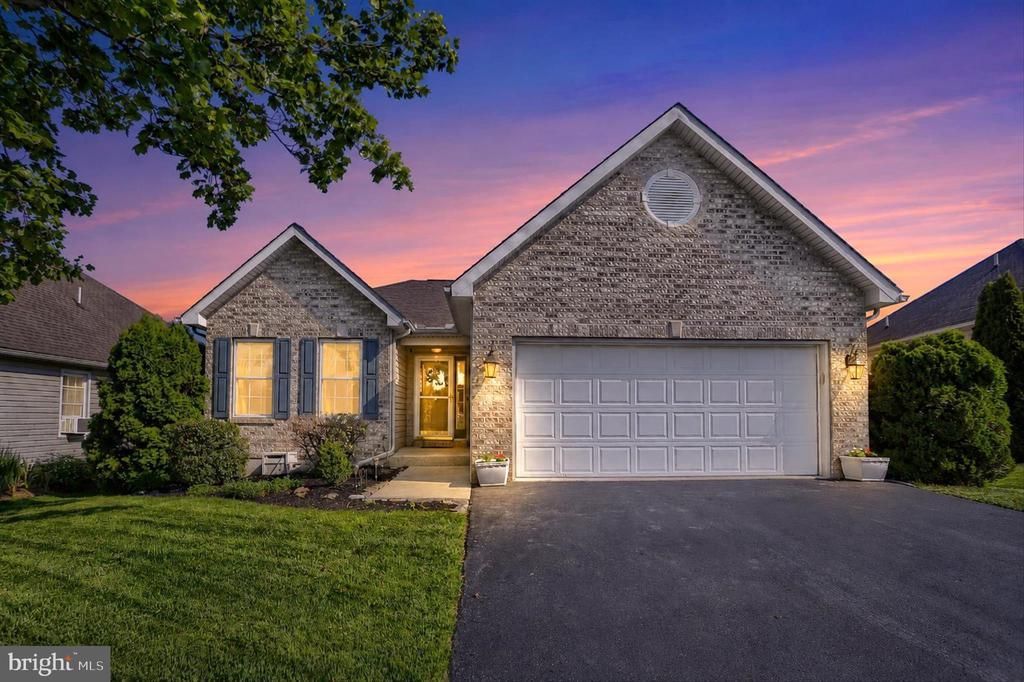
Welcome to 58 Burwick Drive — a beautifully maintained ranch-style home nestled in a desirable Mechanicsburg neighborhood. This inviting property offers comfortable one-floor living with a warm and functional layout designed for everyday ease. Step inside to find bright and spacious living areas filled with natural light, a well-appointed kitchen with ample cabinetry and workspace, and comfortable bedrooms that provide the perfect place to unwind. The finished basement adds valuable additional living space, perfect for a family room, home office, gym, playroom, or entertaining area — offering flexibility to fit your lifestyle needs. Enjoy the convenience of easy living along with outdoor space ideal for relaxing, entertaining, or enjoying the changing seasons. Whether you're a first-time buyer, downsizing, or simply looking for low-maintenance living in a great location, this home offers a wonderful opportunity close to shopping, dining, parks, and major commuter routes.
Property Features
Property Type: Residential - Single Family
Basement: Fully Finished, Outside Entrance, Walkout Level
Basement: Yes
Cooling: Central A/C
Fireplaces: 1
Fuel Type: Natural Gas, Electric
Garage: 2
Heating: Forced Air, Baseboard - Electric
Home Style: Ranch/Rambler
Lot Size: 0.15 Acres
Stories: 1.0
Taxes: $4,198
Year Built: 2004
Feature Descriptions
Accessibility: Chairlift, Grab Bars Mod, Level Entry - Main
Additional Structures: Above Grade, Below Grade
Appliances: Built-In Microwave, Dishwasher, Dryer, Oven - Single
Community Amenities: Jog/Walk Path
Days on Site: 5
Electric: 200+ Amp Service
Exterior: Brick, Vinyl Siding
Flooring: Solid Hardwood
HOA Fee: $150.00/Annually
Interior: Breakfast Area, Dining Area, Entry Level Bedroom, Kitchen - Eat-In
Lot Dimensions: 0.15 Acre(S)
Municipality: SILVER SPRING TWP
Parking Features: Asphalt Driveway
Parking Notes: 4 Total Parking Spaces
Rooms: Living Room, Dining Room, Primary Bedroom, Bedroom 2,Bedroom 3,Kitchen, Family Room, Sun/Florida Room, Laundry, Workshop, Bathroom 2,Bathroom 3,Primary Bathroom
Sewer: Public Septic, Public Sewer
Special View Info: Garden/Lawn
SQFT Above Finished: 1661
SQFT Below Finished: 625
SQFT Total Finished: 2286
Structure Type: Detached
Total Garage/Parking Spaces: 4
Water: Public
Local Schools
High School: CUMBERLAND VALLEY
School District: CUMBERLAND VALLEY
Listed By / Shown By
Listed By
Agency Name: Coldwell Banker Realty
Agency Phone: 7177614800
Shown By
Agent Name: Anthony Webster
Agent Phone: (267) 237-3748
Agency Title: RealtyMark

Estimate Your Payment
Estimated Payment
$ 1,520.10 per month $1,034.67 Principal & Interest $349.83 Property Tax $135.60 Homeowner's InsuranceChange Payment Information
Privacy Policy / DMCA Notice / ADA Accessibility


This site is hosted, designed and copyright
© 1994 - 2026 by
Delta Media Group, Inc. -- Patent Pending --
Agent License Information: RB068490
58 Burwick Drive | MLS# PACB2054186
This single family home located at 58 Burwick Drive, Mechanicsburg, PA 17050 is currently listed for sale with an asking price of $464,900. This property was built in 2004 and has 3 bedrooms and 3 full baths with 2286 sq. ft. Burwick Drive is located in the EVERGREEN III subdivision within the CUMBERLAND VALLEY school district. Search EVERGREEN III real estate on awebster.realtymark.net today.