Anthony Webster

BEDS3
BATHS2 full
SQUARE FEET2,365
MLS#D6149512
STATUSActive
PROPERTY TYPEResidential - Single Family
SUBDIVISIONROTONDA WEST BROADMOOR
Property Description
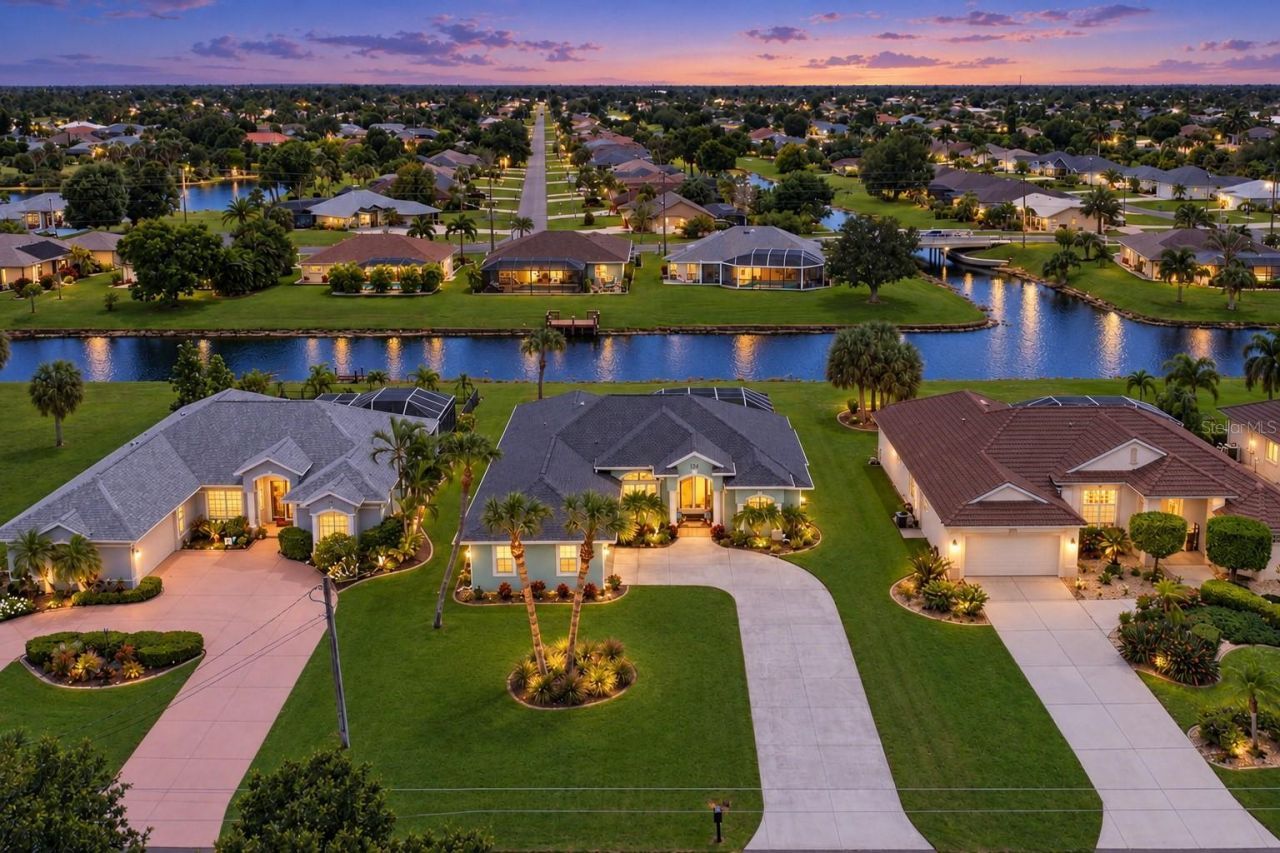
Indulge in the pinnacle of waterfront living with this immaculate Southern exposure pool home, boasting some of the most captivating views in Southwest Florida. Whether you're a year-round resident, a host to visitors, an astute investor, or simply seeking a splendid winter retreat, this beautiful Rotonda West home presents an irresistible opportunity. From the moment you approach the driveway, you'll be struck by the meticulous craftsmanship that has gone into fashioning this opulent residence. Stepping inside, you'll be greeted by an elegant foyer that ushers you into a sprawling, open-concept layout. This residence exudes elegance, offering an awe-inspiring water vista that seamlessly blends indoor and outdoor spaces for effortless entertainment. This thoughtfully designed home comprises three bedrooms, two bathrooms, a kitchen, a spacious living room, a formal dining room, a family room, a convenient inside laundry room, and an oversize two-car garage. The expansive kitchen features luxurious white shaker cabinets, granite countertops, tile flooring, Kitchen Aid appliances, tile backsplash, recessed lighting, island seating, breakfast nook, and much more! The 21x16 living room impresses with its luxury vinyl plank flooring, tray ceiling, plantation shutters, sliding glass doors, and a captivating water and pool views. The 17x15 family room offers luxury vinyl plank flooring, pocket sliding doors leading to the lanai, and plenty of extra room for entertaining guests. The 12x11 formal dining room boasts tile flooring, crown molding, and ample space for a sizable dining table. The master bedroom is a sanctuary unto itself, showcasing a generously sized walk-in closet with built-ins, sliding glass door leading to the lanai area, a tray ceiling, plantation shutters, a ceiling fan, and Luxury vinyl plank flooring. The master bathroom features a large tiled walk-in shower, tile flooring, updated vanity, and much more! On the opposite wing of this home, you'll find two spacious spare bedrooms, and a second bathroom with an inviting tiled tub/shower combination. The interior laundry room is complete with built-in cabinets, tile backsplash, tile flooring, washer, and dryer. The spacious two-car garage of this home features a hurricane rated garage door, and ample storage space. Step outside, and you'll be greeted by a truly exceptional outdoor living area. The 28x10 under roof lanai features plenty of room for outdoor furniture, and breathtaking water views. The outside of this home also features a heated pool, fenced dog run, tropical landscaping, and an irrigation system that is fed by the canal. Did I mention that this home boasts a 2022 roof, 2024 hot water tank, and hurricane shutters? The best part is that this property is not in a Flood zone and would not require flood insurance. Rotonda West is a fantastic area with deed restrictions and low HOA fees. The location is perfect! You will find parks, bike paths, a community center, walking trails, tennis courts, and numerous golf courses within a short distance. You will also be within minutes of the Gulf of Mexico beaches, boating, fishing, dining, shopping, and all types of outdoor activities...you name it, and it is close! Don't forget to check out the Video Tour and 3D Walkthrough!
Property Features
Property Type: Residential - Single Family
Cooling: Central Air
Fenced: Yes
Garage: 2 car attached
Heating: Central
Lot Size: 0.34 Acres
Roof Type: Shingle
Stories: 1.0
Taxes: $5,534
Year Built: 2002
Amenities
Ceiling Fans(s)
Eat-in Kitchen
High Ceilings
Primary Bedroom Main Floor
Split Bedroom
Stone Counters
Thermostat
Tray Ceiling(s)
Walk-In Closet(s)
Window Treatments
Dog Run
Hurricane Shutters
Lighting
Private Mailbox
Rain Gutters
Feature Descriptions
Additional Rooms: Family Room, Inside Utility
Appliances: Dishwasher, Dryer, Electric Water Heater, Microwave, Range, Refrigerator, Washer
Association Amenities: Clubhouse, Park, Playground, Recreation Facilities, Tennis Court(s), Trail(s)
Community Features: Association Recreation - Owned, Clubhouse, Deed Restrictions, Park, Playground, Sidewalks, Tennis Court(s)
Directions: From SR776 South McCall Road turn on Sunnybrook Lane, turn left on Boundary Boulevard, and the home will be on your right.
Exterior: Block
Fencing: Vinyl
Flood Zone Code: X500
Flooring: Luxury Vinyl, Tile
Foundation: Slab
Frontage Canal Fresh: 80
Garage Dimensions: 22x20
HOA Fee: 190/ Annually
HOA Y/N: Yes
Home Warranty Y/N: No
Listing Terms: Cash, Conventional, FHA, VA Loan
Lot: Landscaped, Oversized Lot
Lot Dimensions: 0.34
Number of Pets: 10+
Other Equipment: Irrigation Equipment
Ownership: Fee Simple
Patio/Porch: Covered, Screened
Pets Allowed: Yes
Pets Size: Extra Large (101+ Lbs.)
Pool: In Ground, Heated
Property Attached Y/N: No
Property Sub-Type: Single Family Residence
Sewer: Public Sewer
Showing Instructions: Appointment Only, Combination Lock Box, ShowingTime
Special Sale Provisions: None
Special View Info: Water
Swimming Pool: Yes
Utilities: Cable Connected, Electricity Connected, Public, Sewer Connected, Sprinkler Recycled, Water Connected
Water: Public
Water Access: Canal - Freshwater
Water Access Y/N: Yes
Waterfront Features: Canal - Freshwater
Water View: Canal
Windows: Shutters, Window Treatments
Zoning: RSF5
Room Sizes
Family Room: 17x15
Dining Room: 12x11
Kitchen: 12x11
Living Room: 21x16
Primary Bedroom: 20x13
Primary Bathroom: 14x12
Bedroom 2: 12x11
Bedroom 3: 14x13
Bathroom 2: 12x5
Laundry: 10x6
Balcony/Porch/Lanai: 28x10
Listed By / Shown By
Listed By
Agency Name: PROGRAM REALTY, LLC
Agency Contact: 941-999-9900
Shown By
Agent Name: Anthony Webster
Agent Phone: (267) 237-3748
Agency Title: RealtyMark

Estimate Your Payment
Estimated Payment
$ 1,719.78 per month $1,112.78 Principal & Interest $461.17 Property Tax $145.83 Homeowner's InsuranceChange Payment Information

Member Participants (and their affiliated licensees, if applicable) shall indicate on their websites that IDX information is provided exclusively for consumers’ personal non-commercial use, that it may not be used for any purpose other than to identify prospective properties consumers may be interested in purchasing, that the data is deemed reliable but is not guaranteed by MLS GRID, and that the use of the MLS GRID Data may be subject to an end user license agreement prescribed by the Member Participant’s applicable MLS if any and as amended from time to time. MLS GRID may, at its discretion, require use of other disclaimers as necessary to protect Member Participant, and/or their MLS from liability.
Based on information submitted to the MLS GRID. All data is obtained from various sources and may not have been verified by broker or MLS GRID. Supplied Open House Information is subject to change without notice. All information should be independently reviewed and verified for accuracy. Properties may or may not be listed by the office/agent presenting the information.
Privacy Policy / DMCA Notice / ADA Accessibility


This site is hosted, designed and copyright
© 1994 - 2026 by
Delta Media Group, Inc. -- Patent Pending --
Agent License Information: RB068490
578 Boundary Boulevard | MLS# D6149512
This single family home located at 578 Boundary Boulevard , Rotonda West, FL 33947 is currently listed for sale with an asking price of $500,000. This property was built in 2002 and has 3 bedrooms and 2 full baths with 2365 sq. ft. Boundary Boulevard is located in the ROTONDA WEST BROADMOOR subdivision. Search ROTONDA WEST BROADMOOR real estate on awebster.realtymark.net today.