Anthony Webster

BEDS3
BATHS1 full
SQUARE FEET1,094
MLS#PABU2131282
STATUSPENDING
PROPERTY TYPEResidential - Townhouse
SUBDIVISIONNESHAMINY VALLEY
SCHOOLBENSALEM TOWNSHIP
Property Description
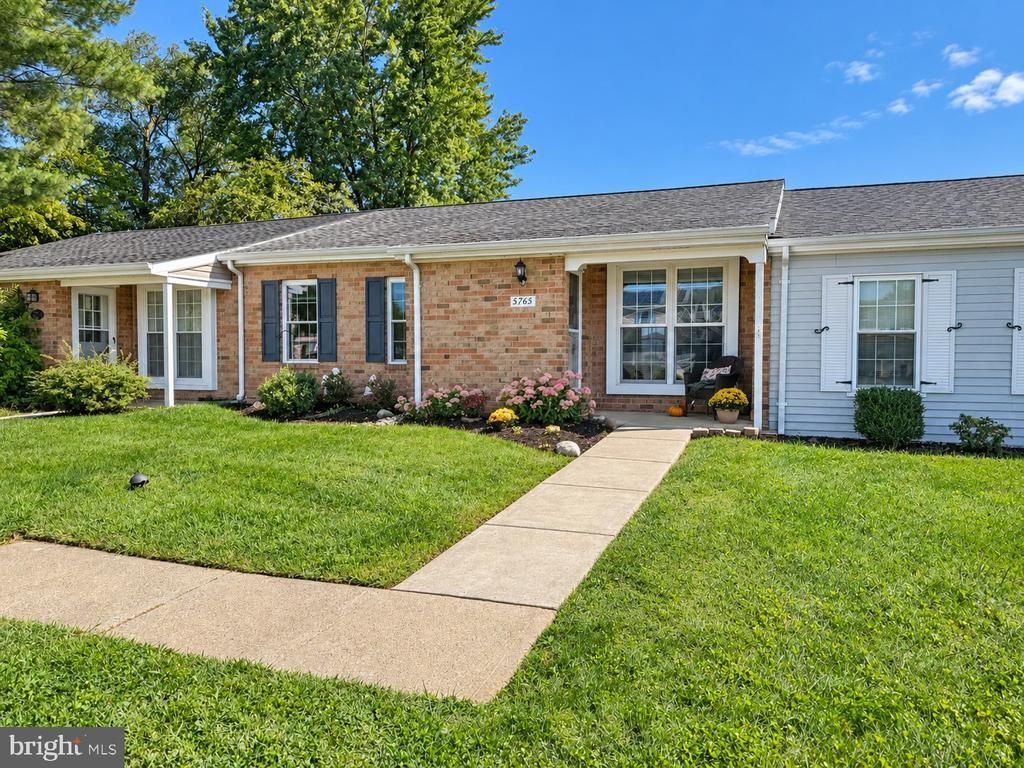
Welcome to 5765 Corsair Court! Nestled in the charming Neshaminy Valley, this easy-to-maintain, one-story interior townhome offers 1,094 square feet of comfortable living with three bedrooms and one full bathroom. The interior has been freshly painted, and brand-new carpeting adds a clean, updated feel to the bedrooms. Most of the windows were replaced in 2023, and the HVAC system was also replaced in 2024. The roof is approximately eight years old. Outside, enjoy a manageable fenced-in backyard featuring a storage shed and a covered EP Henry patio, providing a wonderful space for relaxing or entertaining. Located on a quiet cul-de-sac in a walkable neighborhood with sidewalks, the property also offers driveway parking for two vehicles. Built in 1977, this inviting home combines convenient single-level living with the opportunity to add your own personal touches. Schedule your showing today and discover all this Neshaminy Valley home has to offer!
Property Features
Property Type: Residential - Townhouse
Cooling: Central A/C
Fuel Type: Electric
Heating: Heat Pump - Electric BackUp
Home Style: Colonial
Lot Size: 0.07 Acres
Roof Type: Asphalt
Stories: 1.0
Taxes: $3,962
Year Built: 1977
Feature Descriptions
Additional Structures: Above Grade, Below Grade
Appliances: Dishwasher, Disposal, Dryer - Electric, Refrigerator, Stove, Washer, Water Heater
Days on Site: 51
Exterior: Frame, Brick Front, Vinyl Siding
Exterior: Sidewalks
Fencing: Chain Link, Vinyl, Wood
Flooring: Ceramic Tile, Partially Carpeted, Laminate Plank
Interior: Attic, Bathroom - Walk-In Shower, Carpet, Ceiling Fan(s), Combination Dining/Living
Lot: Cul-de-sac
Lot Dimensions: 0.07 Acre(S)
Municipality: BENSALEM TWP
Number of Rooms: 6
Parking Notes: 2 Total Parking Spaces
Sewer: Public Sewer
SQFT Above Finished: 1094
SQFT Total Finished: 1094
Structure Type: Interior Row/Townhouse
Total Garage/Parking Spaces: 2
Utilities: Under Ground
Water: Public
Windows: Double Hung
Local Schools
School District: BENSALEM TOWNSHIP
Listed By / Shown By
Listed By
Agency Name: Coldwell Banker Hearthside-Doylestown
Agency Phone: 2153403500
Shown By
Agent Name: Anthony Webster
Agent Phone: (267) 237-3748
Agency Title: RealtyMark

Estimate Your Payment
Estimated Payment
$ 1,211.20 per month $778.95 Principal & Interest $330.17 Property Tax $102.08 Homeowner's InsuranceChange Payment Information
Privacy Policy / DMCA Notice / ADA Accessibility


This site is hosted, designed and copyright
© 1994 - 2026 by
Delta Media Group, Inc. -- Patent Pending --
Agent License Information: RB068490
5765 Corsair Court | MLS# PABU2131282
This townhouse located at 5765 Corsair Court, Bensalem, PA 19020 is currently listed for sale with an asking price of $350,000. This property was built in 1977 and has 3 bedrooms and 1 full baths with 1094 sq. ft. Corsair Court is located in the NESHAMINY VALLEY subdivision within the BENSALEM TOWNSHIP school district. Search NESHAMINY VALLEY real estate on awebster.realtymark.net today.