Anthony Webster

BEDS3
BATHS2 full 2 partial
SQUARE FEET2,055
MLS#NJCD2118276
STATUSACTIVE
PROPERTY TYPEResidential - Townhouse
SCHOOLGLOUCESTER TOWNSHIP PUBLIC SCHOOLS
Property Description
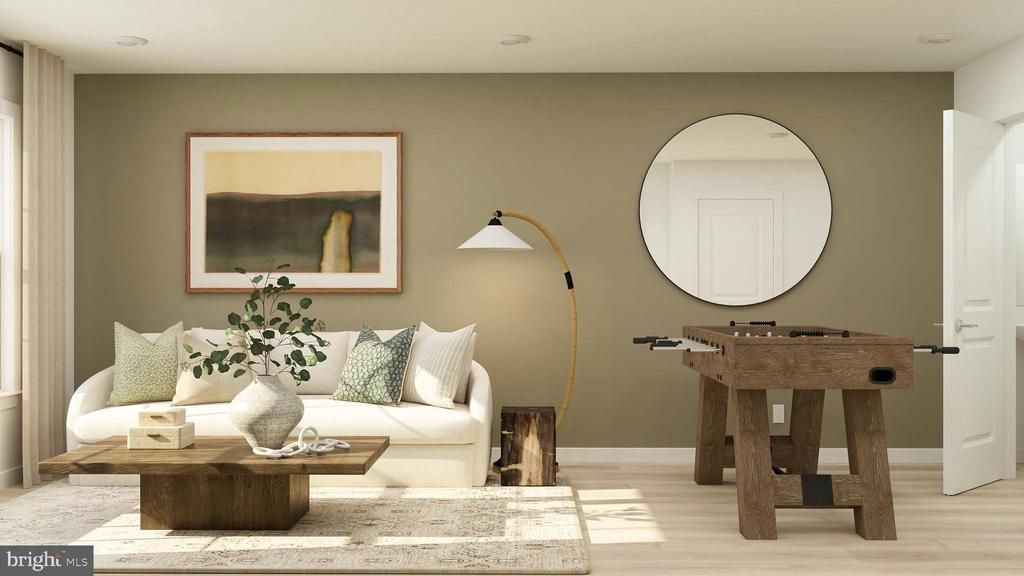
NEW CONSTRUCTION! END HOME! AUGUST MOVE-IN! ***Ask about our in-house special financing and incentives!*** Welcome to Chase Pointe, Gloucester Township’s newest community of beautifully designed, brand‑new townhomes offering flexible, modern living with a spacious entry‑level recreation room, an open‑concept main floor featuring a bright Great Room, contemporary kitchen, cozy breakfast area, and sunny morning room that opens to a private deck. Upstairs features three comfortable bedrooms including a luxurious owner’s suite with an ensuite bathroom. All homes come move‑in ready with appliances included, and the community sits just 20 miles from Philadelphia in a peaceful, convenient location minutes from the Gloucester Premium Outlets, local dining, parks, and Valleybrook Country Club. Don't miss this exceptional opportunity to own a stunning new townhome in the heart of Gloucester Township!
Property Features
Property Type: Residential - Townhouse
Cooling: Central A/C
Fuel Type: Natural Gas
Garage: 1
Heating: Forced Air
Lot Size: 0.05 Acres
Stories: 3.0
Taxes: $0
Year Built: 2026
Feature Descriptions
Additional Structures: Above Grade
Appliances: Dishwasher, Disposal, Dryer, Microwave, Oven/Range - Gas, Refrigerator, Washer
Days on Site: 4
Exterior: Vinyl Siding
Exterior: Sidewalks, Street Lights, Underground Lawn Sprinkler
Flooring: Carpet, Luxury Vinyl Plank
HOA Fee: $137.00/Monthly
Lot Dimensions: 0.05 Acre(S)
Municipality: GLOUCESTER TWP
Parking Notes: 2 Total Parking Spaces
Pet Restrictions: Number Limit
Sewer: Public Sewer
SQFT Above Finished: 2055
SQFT Total Finished: 2055
Structure Type: End of Row/Townhouse
Total Garage/Parking Spaces: 2
Water: Public
Local Schools
High School: TIMBER CREEK
Middle School: ANN A. MULLEN M.S.
Elementary School: JAMES W. LILLEY E.S.
School District: GLOUCESTER TOWNSHIP PUBLIC SCHOOLS
Listed By / Shown By
Listed By
Agency Name: Lennar Sales Corp New Jersey
Agency Phone: 6093498258
Shown By
Agent Name: Anthony Webster
Agent Phone: (267) 237-3748
Agency Title: RealtyMark

Estimate Your Payment
Estimated Payment
$ 1,037.07 per month $916.91 Principal & Interest $0.00 Property Tax (data not provided by mls) $120.16 Homeowner's InsuranceChange Payment Information
Privacy Policy / DMCA Notice / ADA Accessibility


This site is hosted, designed and copyright
© 1994 - 2026 by
Delta Media Group, Inc. -- Patent Pending --
Agent License Information: RB068490
57 Morgan's Mill Road | MLS# NJCD2118276
This townhouse located at 57 Morgan's Mill Road , Sicklerville, NJ 08081 is currently listed for sale with an asking price of $411,990. This property was built in 2026 and has 3 bedrooms and 2 full and 2 partial baths with 2055 sq. ft. Morgan's Mill Road is located within the GLOUCESTER TOWNSHIP PUBLIC SCHOOLS school district. Search Sicklerville real estate on awebster.realtymark.net today.