Anthony Webster

BEDS2
BATHS1 full
MLS#4029346
STATUS
PROPERTY TYPEResidential - Single Family
Property Description
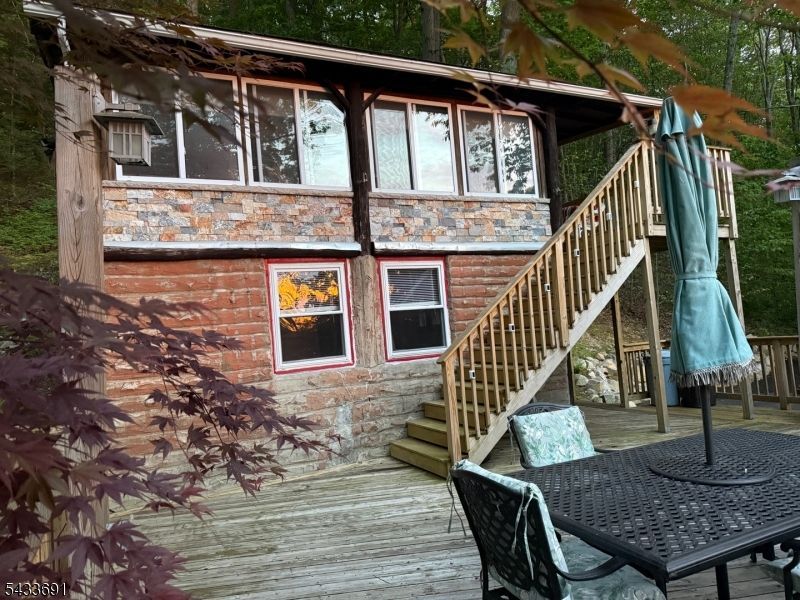
Meticulously cared for and lovingly maintained, original log cabin. Nestled in a peaceful setting with beautiful lake views, this charming cabin offers comfort, versatility, and rustic appeal. The upper level welcomes you with a bright all-season sun-porch overlooking the lake the perfect place to relax year-round. Inside the main cabin, you'll find an inviting combined living and dining area highlighted by a beautiful stone fireplace. A cozy bedroom, kitchen, and bathroom with a stall shower complete the main level.The lower level, accessible by an interior spiral staircase or exterior staircase, features a spacious open room that can easily function as a guest suite, additional bedroom, recreation room, or extra living space. A separate utility room adds convenience and practicality. This American Chestnut Pine cabin sits on almost 1/2 acre of property, giving you both privacy and serenity. The spacious exterior deck is ideal for entertaining guests, outdoor dining, or simply relaxing while enjoying the tranquil surroundings. Architectural design plans for future expansion are available, offering an exciting opportunity to customize and grow the property to suit your vision. Septic was done in 2018 and all appliances were upgraded in 2023. Lake Wallkill offers a host of activites and events in the summer. An oasis for all ages. Dues include garbage pickup.
Property Features
Property Type: Residential - Single Family
Cooling: Wall A/C Unit(s)
Fuel Type: Electric
Heating: Baseboard - Electric, Floor/Wall Heater
Home Style: Log Cabin
Lot Size: 0.50 Acres
Roof Type: Composition Shingle
Taxes: $4,476
Year Built: 1940
Amenities
CODetect
SmokeDet
StallShw
Deck
Enclosed Porch(es)
Storm Window(s)
Feature Descriptions
Appliances: Carbon Monoxide Detector, Dryer, Range/Oven-Gas, Refrigerator, Washer
Bath: Stall Shower
Days on Site: 3
Driveway: 2 Car Width, Blacktop, Driveway-Exclusive
Exterior: Log, Wood
Fireplace: Wood Burning
Flooring: Laminate, Wood
Handicap: No
Lot Dimensions: 0.50 acre(s)
Sewer: Private, Septic 2 Bedroom Town Verified
Utilities: Electric, Gas-Propane
Water: Private, Well
Local Schools
High School: VERNON
Listed By / Shown By
Listed By
Agency Name: BHGRE GREEN TEAM
Agency Contact: 973-670-6169
Shown By
Agent Name: Anthony Webster
Agent Phone: (267) 237-3748
Agency Title: RealtyMark

Estimate Your Payment
Estimated Payment
$ 1,115.58 per month $656.54 Principal & Interest $373.00 Property Tax $86.04 Homeowner's InsuranceChange Payment Information
Privacy Policy / DMCA Notice / ADA Accessibility


This site is hosted, designed and copyright
© 1994 - 2026 by
Delta Media Group, Inc. -- Patent Pending --
Agent License Information: RB068490
57 Lakeside Dr | MLS# 4029346
This single family home located at 57 Lakeside Dr, Vernon, NJ 07461 is currently listed for sale with an asking price of $295,000. This property was built in 1940 and has 2 bedrooms and 1 full baths. Search Vernon real estate on awebster.realtymark.net today.