Anthony Webster

BEDS4
BATHS2 full
SQUARE FEET2,108
MLS#NJCD2128948
STATUSACTIVE
PROPERTY TYPEResidential - Single Family
SUBDIVISIONLAFAYETTE HILLS
SCHOOLVOORHEES TOWNSHIP BOARD OF EDUCATION
Property Description
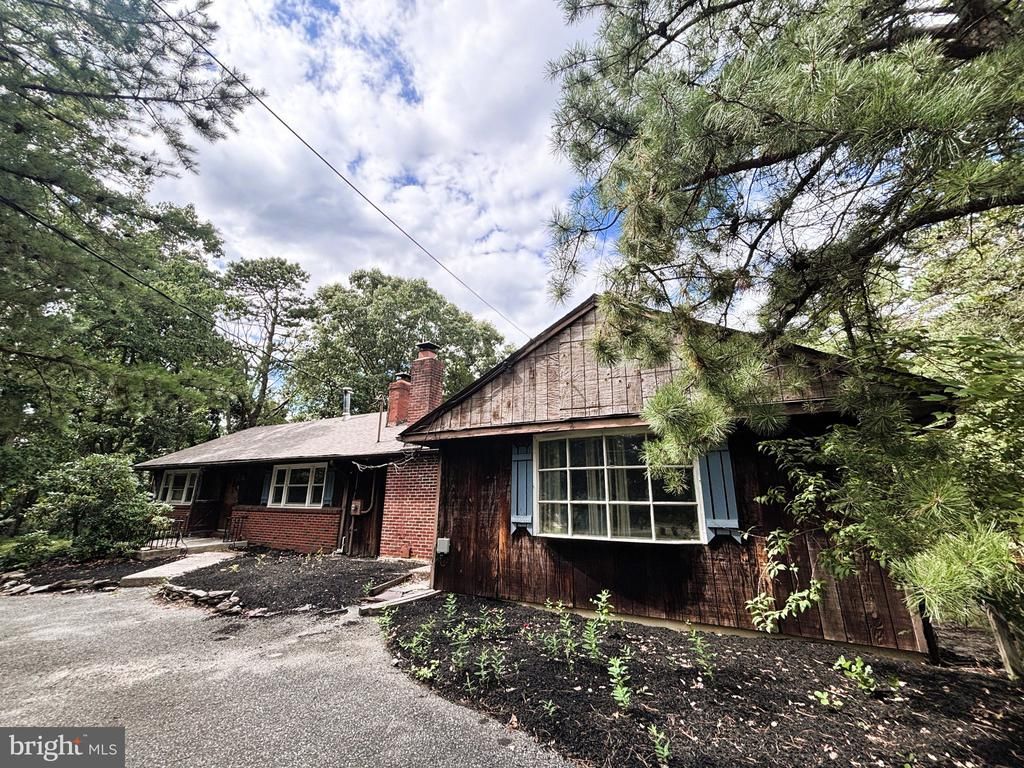
Welcome to 57 Lafayette in Voorhees, NJ! This spacious 4-bedroom, 2-full-bath home offers 2,108 square feet of comfortable living space. The primary bedroom features a walk-in closet and a private ensuite bath. Both the living room and family room boast their own fireplaces, creating warm and inviting spaces for relaxing or entertaining. The kitchen offers abundant counter space and cabinetry, providing plenty of room for meal preparation and storage. An unfinished basement provides additional storage space and possibilities for future use. Outside, the property features an inground pool that is currently not operational but with restoration it can serve as a beautiful focal point to your backyard oassis. With generous living areas and a functional layout, this home offers a wonderful combination of space, comfort, and potential. Home is sold in as is condition. Buyer is responsible for all township resale requirements. Don't miss the opportunity to make this home your own! Schedule your showing today!
Property Features
Property Type: Residential - Single Family
Basement: Yes
Basement: Full, Unfinished
Cooling: Central A/C
Fireplaces: 2
Fuel Type: Oil
Heating: Baseboard - Hot Water
Home Style: Ranch/Rambler
Lot Size: 0.82 Acres
Roof Type: Shingle
Stories: 1.0
Taxes: $11,598
Year Built: 1956
Feature Descriptions
Additional Structures: Above Grade, Below Grade
Days on Site: 15
Exterior: Brick, Cedar
Flooring: Carpet, Hardwood, Vinyl
Interior: Combination Dining/Living, Entry Level Bedroom, Family Room Off Kitchen, Kitchen - Eat-In, Primary Bath(s), Bathroom - Soaking Tub, Bathroom - Stall Shower, Bathroom - Tub Shower, Walk-in Closet(s), Wood Floors
Lot: Backs to Trees
Lot Dimensions: 0.82 Acre(S)
Municipality: VOORHEES TWP
Parking Features: Circular Driveway, Paved Driveway
Rooms: Living Room, Primary Bedroom, Bedroom 2,Bedroom 3,Bedroom 4,Kitchen, Family Room
Sewer: Private Septic Tank
SQFT Above Finished: 2108
SQFT Total Finished: 2108
Structure Type: Detached
Swimming Pool: In Ground
Water: Public
Room Sizes
Primary Bedroom: 19 x 18 Level - Main
Living Room: 22 x 13 Level - Main
Family Room: 20 x 10 Level - Main
Kitchen: 17 x 11 Level - Main
Bedroom 2: 11 x 11 Level - Main
Bedroom 3: 11 x 9 Level - Main
Bedroom 4: 11 x 13 Level - Main
Local Schools
School District: VOORHEES TOWNSHIP BOARD OF EDUCATION
Listed By / Shown By
Listed By
Agency Name: Keller Williams Real Estate-Langhorne
Agency Phone: 2157576100
Shown By
Agent Name: Anthony Webster
Agent Phone: (267) 237-3748
Agency Title: RealtyMark

Estimate Your Payment
Estimated Payment
$ 1,885.29 per month $812.33 Principal & Interest $966.50 Property Tax $106.46 Homeowner's InsuranceChange Payment Information
Privacy Policy / DMCA Notice / ADA Accessibility


This site is hosted, designed and copyright
© 1994 - 2026 by
Delta Media Group, Inc. -- Patent Pending --
Agent License Information: RB068490
57 Lafayette Avenue | MLS# NJCD2128948
This single family home located at 57 Lafayette Avenue, Voorhees, NJ 08043 is currently listed for sale with an asking price of $365,000. This property was built in 1956 and has 4 bedrooms and 2 full baths with 2108 sq. ft. Lafayette Avenue is located in the LAFAYETTE HILLS subdivision within the VOORHEES TOWNSHIP BOARD OF EDUCATION school district. Search LAFAYETTE HILLS real estate on awebster.realtymark.net today.