Anthony Webster

BEDS4
BATHS1 full
MLS#4060839
STATUS
PROPERTY TYPEResidential - Single Family
Property Description
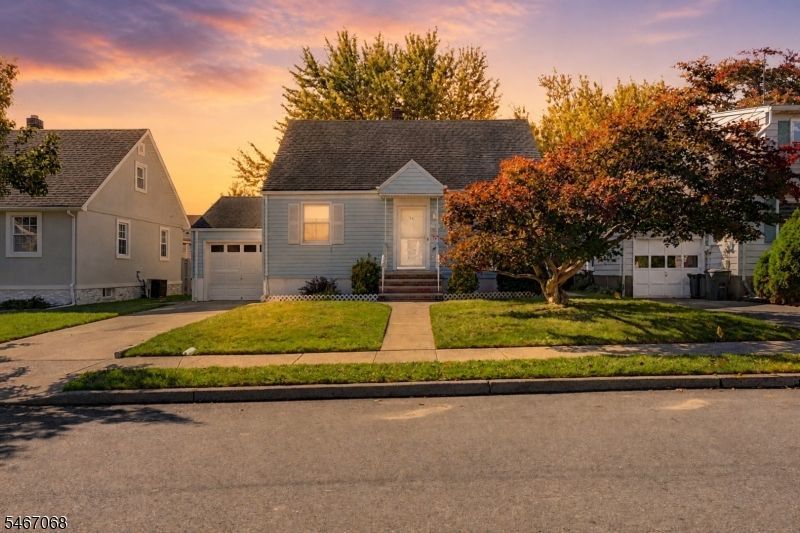
Room to spread out inside and a backyard that steals the show: 56 Trudy Drive is a four-bedroom, one-bath Cape Cod in Lodi with a full basement, an attached one-car garage and a deep, level, fully fenced yard shaded by a towering mature tree. Curb appeal starts with crisp blue siding, a manicured front lawn, brick front steps and a vibrant ornamental tree framing the entry. The main level features a sun-filled living room with multiple windows that opens to a spacious eat-in kitchen with abundant solid wood cabinetry, wide counters, a gas range, dishwasher and room for a full dining table. Two bedrooms and a full bath with classic tile and a glass-enclosed tub shower are also on the main level. Upstairs, two more bedrooms with generous closets are joined by a dedicated storage room. The full basement includes a laundry area and wide open space for storage, a home gym, a workshop or future finished living space. Outside, the fenced backyard offers a storage shed and plenty of space for gardening, barbecues and weekend gatherings, while the driveway and attached garage provide off-street parking. Located just off Main Street in Lodi, this home combines four bedrooms, a full basement and an exceptional yard in one well-rounded package.
Property Features
Property Type: Residential - Single Family
Basement: Yes
Basement: Full, Unfinished
Cooling: 1 Unit, Central Air
Fuel Type: Gas-Natural
Garage: 1
Heating: 1 Unit, Forced Hot Air
Home Style: Cape Cod
Lot Size: 0.11 Acres
Roof Type: Asphalt Shingle
Taxes: $10,060
Year Built: 1947
Amenities
CODetect
SmokeDet
TubShowr
Curbs
Metal Fence
Patio
Sidewalk
Storage Shed
Feature Descriptions
Appliances: Carbon Monoxide Detector, Dishwasher, Kitchen Exhaust Fan, Range/Oven-Gas, Refrigerator, Washer
Days on Site: 14
Driveway: 1 Car Width, Concrete
Exterior: Vinyl Siding
Flooring: Carpeting, Laminate, Tile
Handicap: No
Lot: Level Lot
Lot Dimensions: 0.11 acre(s)
Outbuilding(s): Yes
Parking Notes: Attached Garage
Sewer: Public Sewer
Utilities: Gas-Natural
Water: Public Water
Room Sizes
Primary: 11x17
Bedroom 2: 13x11
Bedroom 3: 11x11
Bedroom 4: 8x12
Kitchen: 15x11
Living Room: 16x11
Bathroom: 5x9
Laundry Room: 14x13
Storage Room: 5x7
Storage Room: 28x25
Listed By / Shown By
Listed By
Agency Name: RE/MAX SELECT
Agency Contact: 973-625-0450
Shown By
Agent Name: Anthony Webster
Agent Phone: (267) 237-3748
Agency Title: RealtyMark

Estimate Your Payment
Estimated Payment
$ 2,396.50 per month $1,377.63 Principal & Interest $838.33 Property Tax $180.54 Homeowner's InsuranceChange Payment Information
Privacy Policy / DMCA Notice / ADA Accessibility


This site is hosted, designed and copyright
© 1994 - 2026 by
Delta Media Group, Inc. -- Patent Pending --
Agent License Information: RB068490
56 Trudy Dr | MLS# 4060839
This single family home located at 56 Trudy Dr, Lodi, NJ 07644 is currently listed for sale with an asking price of $619,000. This property was built in 1947 and has 4 bedrooms and 1 full baths. Search Lodi real estate on awebster.realtymark.net today.