Anthony Webster

BEDS4
BATHS3 full 1 partial
SQUARE FEET4,804
MLS#NJBL2122986
STATUSACTIVE
PROPERTY TYPEResidential - Single Family
SUBDIVISIONGRANDE AT BURRS MILL
SCHOOLLENAPE REGIONAL HIGH
Property Description
Property Features
Property Type: Residential - Single Family
Basement: Yes
Basement: Full, Interior Access, Outside Entrance, Unfinished, Walkout Stairs, Windows
Cooling: Central A/C
Fireplaces: 2
Fuel Type: Propane - Owned
Garage: 3
Heating: Forced Air
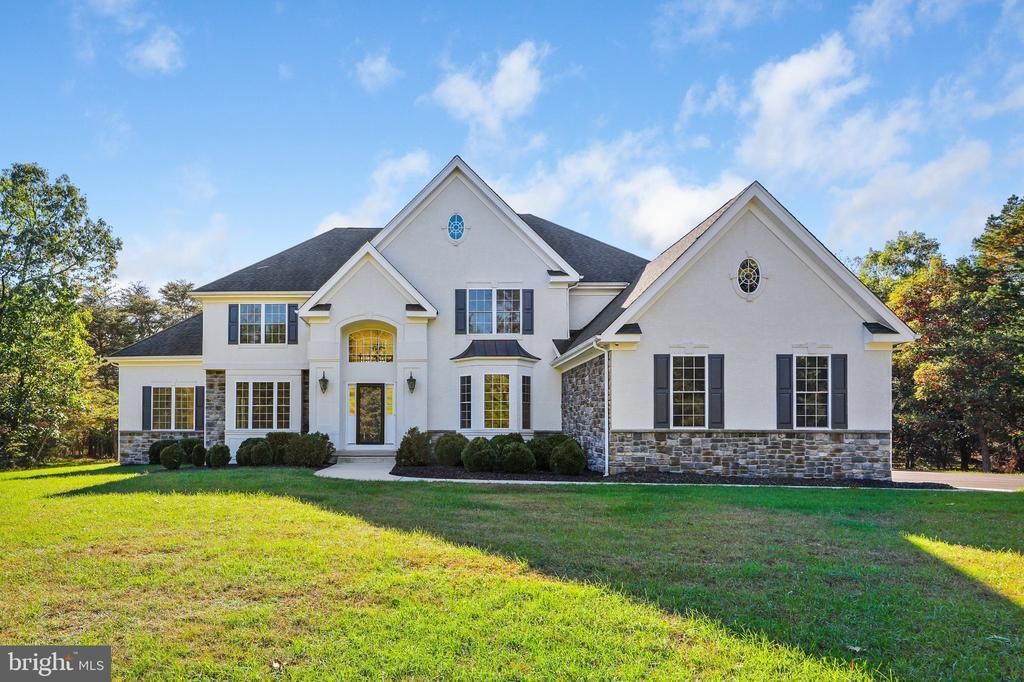
Home Style: Colonial
Lot Size: 3.51 Acres
Roof Type: Asphalt, Architectural Shingle
Stories: 2.0
Taxes: $14,934
Year Built: 2008
Feature Descriptions
Additional Structures: Above Grade
Appliances: Built-In Microwave, Built-In Range, Dishwasher, Dryer, Exhaust Fan, Oven - Double, Oven - Wall, Refrigerator, Washer, Water Heater
Exterior: Combination
Flooring: Hardwood
HOA Fee: $125.00/Quarterly
Interior: Additional Stairway, Attic, Bathroom - Tub Shower, Bathroom - Walk-In Shower, Breakfast Area, Butlers Pantry, Ceiling Fan(s), Chair Railings, Crown Moldings, Dining Area, Double/Dual Staircase, Family Room Off Kitchen, Floor Plan - Traditional, Formal/Separate Dining Room, Kitchen - Eat-In, Kitchen - Island, Kitchen - Table Space, Pantry, Primary Bath(s), Recessed Lighting, Upgraded Countertops, Wainscotting, Walk-in Closet(s), Wood Floors
Lot: Backs to Trees, Cul-de-sac, Front Yard, Partly Wooded, Rear Yard, SideYard(s)
Lot Dimensions: 3.51 Acre(S)
Municipality: SOUTHAMPTON TWP
Number of Rooms: 12
Parking Features: Asphalt Driveway, Paved Driveway, Paved Parking
Parking Notes: 3 Total Parking Spaces
Rooms: Living Room, Dining Room, Primary Bedroom, Bedroom 2,Bedroom 3,Kitchen, Family Room, Foyer, Breakfast Room, Bedroom 1,Laundry, Office, Recreation Room, Hobby Room
Sewer: On Site Septic
Special View Info: Trees/Woods
SQFT Above Finished: 4804
SQFT Total Finished: 4804
Structure Type: Detached
Total Garage/Parking Spaces: 3
Water: Well
Wooded: Yes
Room Sizes
Kitchen: 23 x 17 Level - Main
Breakfast Room: 19 x 10 Level - Main
Family Room: 17 x 15 Level - Main
Office: 14 x 15 Level - Main
Hobby Room: 12 x 10 Level - Main
Laundry: 14 x 6 Level - Main
Dining Room: 16 x 14 Level - Main
Foyer: 20 x 11 Level - Main
Living Room: 14 x 17 Level - Main
Recreation Room: 13 x 24 Level - Main
Primary Bedroom: 24 x 17 Level - Upper 1
Bedroom 1: 10 x 14 Level - Upper 1
Bedroom 2: 11 x 13 Level - Upper 1
Bedroom 3: 11 x 13 Level - Upper 1
Local Schools
School District: LENAPE REGIONAL HIGH
Listed By / Shown By
Listed By
Agency Name: Century 21 Alliance-Cherry Hilll
Agency Phone: 8564297700
Shown By
Agent Name: Anthony Webster
Agent Phone: (267) 237-3748
Agency Title: RealtyMark

Estimate Your Payment
Estimated Payment
$ 3,572.94 per month $2,058.65 Principal & Interest $1,244.50 Property Tax $269.79 Homeowner's InsuranceChange Payment Information
Privacy Policy / DMCA Notice / ADA Accessibility


This site is hosted, designed and copyright
© 1994 - 2026 by
Delta Media Group, Inc. -- Patent Pending --
Agent License Information: RB068490
56 Oxford Circle | MLS# NJBL2122986
This single family home located at 56 Oxford Circle, Southampton Township, NJ 08088 is currently listed for sale with an asking price of $925,000. This property was built in 2008 and has 4 bedrooms and 3 full and 1 partial baths with 4804 sq. ft. Oxford Circle is located in the GRANDE AT BURRS MILL subdivision within the LENAPE REGIONAL HIGH school district. Search GRANDE AT BURRS MILL real estate on awebster.realtymark.net today.