Anthony Webster

BEDS5
BATHS2 full 1 partial
SQUARE FEET2,385
MLS#NJCD2127970
STATUSACTIVE
PROPERTY TYPEResidential - Single Family
SUBDIVISIONBARCLAY
SCHOOLCHERRY HILL TOWNSHIP PUBLIC SCHOOLS
Property Description
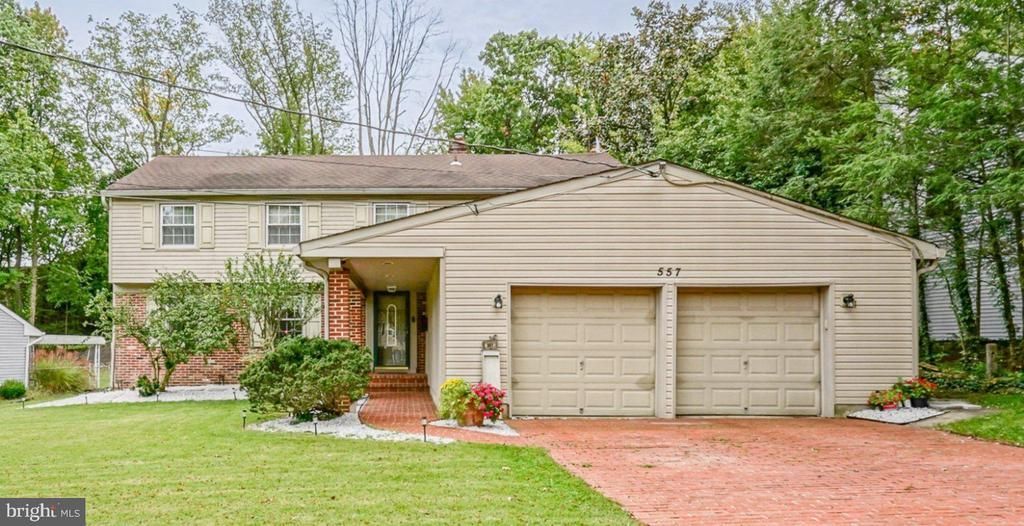
Welcome to 557 Covered Bridge Road, a beautifully maintained 5-bedroom, 2.5-bath Colonial with an in-ground pool, 2-car garage and a wooded backyard setting in the highly desirable Barclay neighborhood of Cherry Hill. From the moment you arrive, you will appreciate this well-cared-for home. It has a lot to offer. Inside, hardwood floors flow throughout the home and are complemented by crown molding, recessed lighting, six-panel solid wood doors and a gas brick fireplace, which is being conveyed in as-is condition. The traditional floor plan includes a formal living room and formal dining room, offering plenty of space for entertaining and everyday living. The kitchen features updated stainless steel appliances, including an electric range, dishwasher and refrigerator, along with a double corner sink. All appliances will remain with the home, including the washer and dryer. Upstairs, the large primary bedroom features a walk-in closet and direct access to the spacious full bathroom with a double vanity and tub/shower combination. Four additional bedrooms provide plenty of flexibility for bedrooms, a home office, guest space, hobbies or whatever suits your needs. The backyard may quickly become your favorite part of the home. Create your own private outdoor oasis with an in-ground pool, fenced yard, new composite 24 x 9 deck and 17 x 9 covered patio with a skylight. The property backs to woods, creating a wonderful backdrop for relaxing, entertaining and enjoying the outdoors. The pool filter was replaced in 2025, and the pool robot is included as an added bonus. Additional features include 2-zone HVAC, gas heat, a newer water heater, a 2-car garage and two garage door openers. And then there is the location. Barclay is one of Cherry Hill's most recognizable neighborhoods, known for its tree-lined streets, classic homes and landmark Scarborough Covered Bridge right here on Covered Bridge Road. The neighborhood is also home to the historic Barclay Farmstead, where you can enjoy walking and nature trails, community gardens, a playground, picnic areas and seasonal community events, including summer concerts. Two private neighborhood swim clubs, Barclay Farm Swim Club and Covered Bridge Swim Club, offer additional summer recreation and social activities with membership. Cherry Hill Public Schools also offers an open-enrollment program between Cherry Hill High School East and Cherry Hill High School West for eligible students, subject to district guidelines. The location makes commuting and everyday life convenient, with easy access to Route 295, PATCO, the bridges to Philadelphia, shopping, dining and everything Cherry Hill has to offer. Philadelphia is within easy reach, and the Jersey Shore and Atlantic City are approximately an hour away. If you have been waiting for a spacious Barclay home with 5 bedrooms, a pool, wooded views and a fantastic outdoor entertaining space, this is one you will want to see in person. Schedule your appointment and come see everything 557 Covered Bridge Road has to offer. Ring Camera Records. Seller can see & hear you.
Property Features
Property Type: Residential - Single Family
Cooling: Central A/C
Fireplaces: 1
Fuel Type: Natural Gas
Garage: 2
Heating: Forced Air
Home Style: Colonial
Lot Size: 0.35 Acres
Roof Type: Shingle
Stories: 2.0
Taxes: $11,601
Year Built: 1967
Feature Descriptions
Accessibility: 2+ Access Exits, Doors - Lever Handle(s), Level Entry - Main
Additional Structures: Above Grade
Appliances: Dishwasher, Dryer, Oven/Range - Electric, Range Hood, Refrigerator, Stainless Steel Appliances, Washer, Water Heater
Days on Site: 34
Exterior: Brick, Frame, Vinyl Siding
Exterior: Exterior Lighting
Fencing: Fully
Fireplace: Brick, Gas/Propane
Flooring: Tile/Brick, Hardwood
Interior: Attic, Bathroom - Tub Shower, Carpet, Ceiling Fan(s), Crown Moldings, Dining Area, Family Room Off Kitchen, Floor Plan - Traditional, Formal/Separate Dining Room, Kitchen - Eat-In, Kitchen - Table Space, Recessed Lighting, Wainscotting, Wood Floors
Lot: Backs to Trees, Front Yard, Rear Yard
Lot Dimensions: 0.35 Acre(S)
Municipality: CHERRY HILL TWP
Number of Rooms: 10
Parking Features: Brick Driveway
Parking Notes: 2 Total Parking Spaces
Pet Restrictions: No Pet Restrictions
Rooms: Living Room, Dining Room, Primary Bedroom, Bedroom 2,Bedroom 3,Bedroom 4,Bedroom 5,Kitchen, Family Room, Foyer, Laundry, Full Bath, Half Bath
Sewer: Public Sewer
SQFT Above Finished: 2385
SQFT Total Finished: 2385
Structure Type: Detached
Swimming Pool: Concrete, In Ground
Total Garage/Parking Spaces: 2
Water: Public
Windows: Vinyl Clad
Room Sizes
Living Room: 20 x 12 Level - Main
Dining Room: 13 x 10 Level - Main
Kitchen: 15 x 10 Level - Main
Family Room: 15 x 10 Level - Main
Laundry: 5 x 5 Level - Main
Primary Bedroom: 19 x 11 Level - Upper 1
Bedroom 2: 14 x 10 Level - Upper 1
Bedroom 3: 15 x 9 Level - Upper 1
Bedroom 4: 14 x 10 Level - Upper 1
Bedroom 5: 11 x 9 Level - Upper 1
Local Schools
School District: CHERRY HILL TOWNSHIP PUBLIC SCHOOLS
Listed By / Shown By
Listed By
Agency Name: Peze & Associates
Agency Phone: 8566639100
Shown By
Agent Name: Anthony Webster
Agent Phone: (267) 237-3748
Agency Title: RealtyMark

Estimate Your Payment
Estimated Payment
$ 2,426.49 per month $1,290.61 Principal & Interest $966.75 Property Tax $169.14 Homeowner's InsuranceChange Payment Information
Privacy Policy / DMCA Notice / ADA Accessibility


This site is hosted, designed and copyright
© 1994 - 2026 by
Delta Media Group, Inc. -- Patent Pending --
Agent License Information: RB068490
557 Covered Bridge Road | MLS# NJCD2127970
This single family home located at 557 Covered Bridge Road, Cherry Hill, NJ 08034 is currently listed for sale with an asking price of $579,900. This property was built in 1967 and has 5 bedrooms and 2 full and 1 partial baths with 2385 sq. ft. Covered Bridge Road is located in the BARCLAY subdivision within the CHERRY HILL TOWNSHIP PUBLIC SCHOOLS school district. Search BARCLAY real estate on awebster.realtymark.net today.