Anthony Webster

BEDS3
BATHS2 full
SQUARE FEET1,308
MLS#NJCD2129206
STATUSACTIVE
PROPERTY TYPEResidential - Single Family
SUBDIVISIONBLOOMFIELD
SCHOOLPENNSAUKEN TOWNSHIP PUBLIC SCHOOLS
Property Description
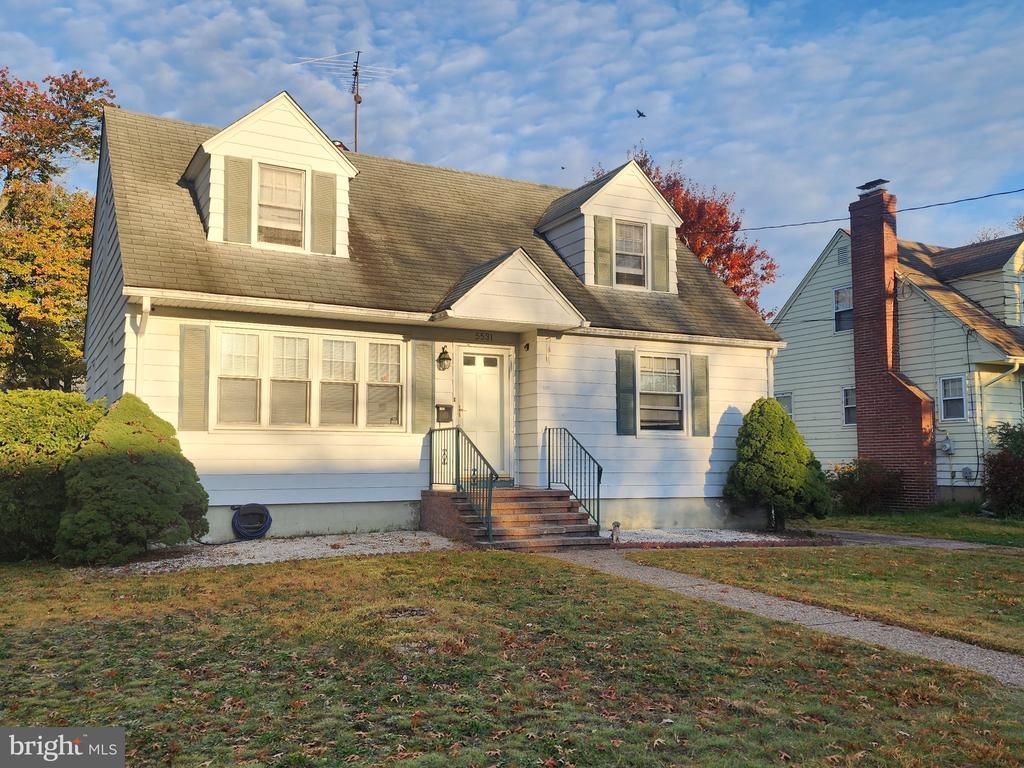
This spacious three bedroom, two full-bath home in much desired Bloomfield of Pennsauken offers plenty of potential and desirable features throughout. The kitchen and dining area open to a bright four-season room with sliding glass doors leading to a generously sized deck—perfect for outdoor entertaining. Full bathrooms are conveniently located on both the main and second floors. Additional highlights include hardwood flooring, a full walk-out basement, ample storage, and a spacious fenced-in backyard complete with a storage shed. Ideally situated close to major roads and highways, this home offers convenience and an opportunity to make it your own. The property needs some TLC, and the list price reflects its current condition. Bring your ideas and unlock the potential this home has to offer! Home being sold in AS-IS condition.
Property Features
Property Type: Residential - Single Family
Basement: Yes
Basement: Full, Unfinished, Outside Entrance, Walkout Stairs, Interior Access
Cooling: Central A/C
Fuel Type: Natural Gas
Heating: Central
Home Style: Cape Cod
Lot Size: 0.13 Acres
Stories: 1.5
Taxes: $6,335
Year Built: 1952
Feature Descriptions
Additional Structures: Above Grade, Below Grade
Appliances: Range Hood, Refrigerator
Days on Site: 13
Exterior: Aluminum Siding
Exterior: Sidewalks
Fencing: Fully
Flooring: Wood, Carpet
Interior: Dining Area, Entry Level Bedroom, Wood Floors
Lot: Front Yard, Rear Yard
Lot Dimensions: 0.13 Acre(S)
Municipality: PENNSAUKEN TWP
Number of Rooms: 7
Pet Restrictions: No Pet Restrictions
Rooms: Living Room, Dining Room, Primary Bedroom, Bedroom 2,Bedroom 3,Kitchen, Basement, Sun/Florida Room, Bathroom 1,Bathroom 2
Sewer: Public Sewer
SQFT Above Finished: 1308
SQFT Total Finished: 1308
Structure Type: Detached
Water: Public
Local Schools
High School: PENNSAUKEN
School District: PENNSAUKEN TOWNSHIP PUBLIC SCHOOLS
Listed By / Shown By
Listed By
Agency Name: Keller Williams Realty
Agency Phone: 8563211212
Shown By
Agent Name: Anthony Webster
Agent Phone: (267) 237-3748
Agency Title: RealtyMark

Estimate Your Payment
Estimated Payment
$ 1,358.60 per month $734.44 Principal & Interest $527.92 Property Tax $96.25 Homeowner's InsuranceChange Payment Information
Privacy Policy / DMCA Notice / ADA Accessibility


This site is hosted, designed and copyright
© 1994 - 2026 by
Delta Media Group, Inc. -- Patent Pending --
Agent License Information: RB068490
5531 Peabody Avenue | MLS# NJCD2129206
This single family home located at 5531 Peabody Avenue , Pennsauken, NJ 08109 is currently listed for sale with an asking price of $330,000. This property was built in 1952 and has 3 bedrooms and 2 full baths with 1308 sq. ft. Peabody Avenue is located in the BLOOMFIELD subdivision within the PENNSAUKEN TOWNSHIP PUBLIC SCHOOLS school district. Search BLOOMFIELD real estate on awebster.realtymark.net today.