Anthony Webster

BEDS3
BATHS2 full
SQUARE FEET1,338
MLS#NJOC2045830
STATUSPENDING
PROPERTY TYPEResidential - Single Family
SUBDIVISIONWARETOWN - SANDS POINT
Property Description
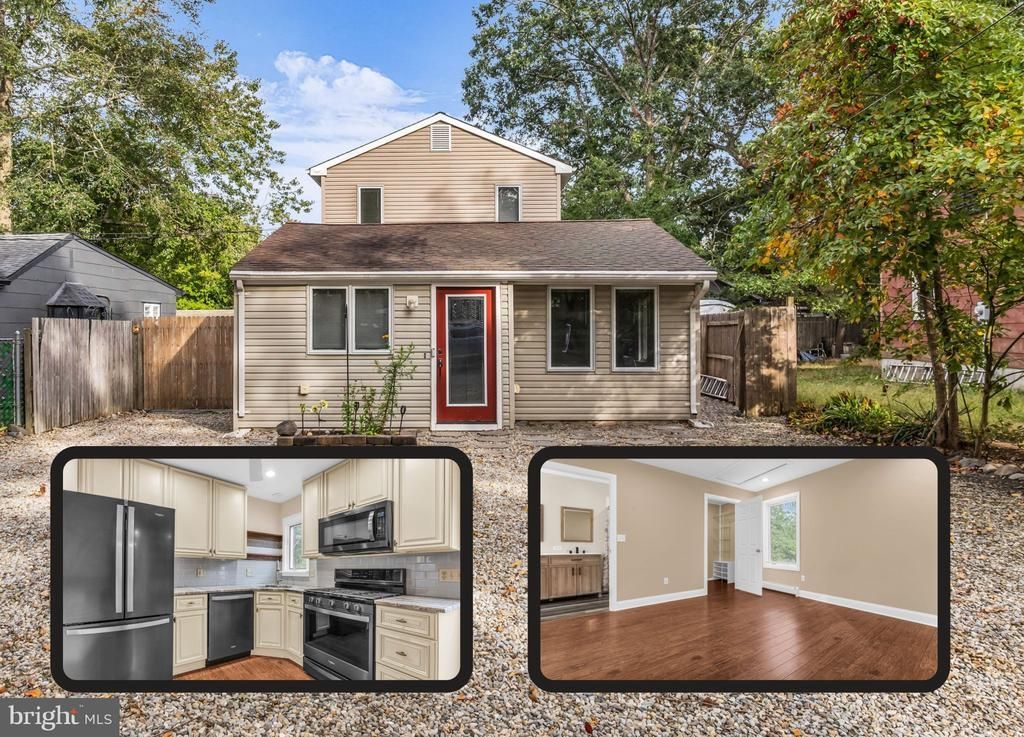
Simply unpack and enjoy your new beginning in Sands Point! Welcome home to this custom home, updated in 2022, & sitting on a dead end street. Upon entry, you are greeted to an open floor plan w/ a large living space leading to the updated kitchen equipped w/ SS appliances, granite countertops and a custom built in dining space. Down the hall you will find the laundry room & 3 additional rooms. Upstairs boasts a custom primary suite featuring double sinks & custom tiled shower & walk in closet. Envision your own private outdoor oasis within your fenced in yard which features a deck & shed. Additional highlights include central AC, baseboard heating & large driveway for parking. More... Within close proximity to Route 9, shopping centers, restaurants, Sands Point Park, Waretown Yacht Club & more! This opportunity can be yours while it lasts! Call today to schedule your tour!
Property Features
Property Type: Residential - Single Family
Cooling: Central A/C
Fireplaces: 1
Fuel Type: Natural Gas
Heating: Baseboard - Hot Water
Lot Size: 0.09 Acres
Roof Type: Shingle
Stories: 1.5
Taxes: $5,051
Year Built: 1946
Feature Descriptions
Additional Structures: Above Grade
Appliances: Dishwasher, Dryer, Microwave, Refrigerator, Stove, Washer
Days on Site: 23
Exterior: Aluminum Siding
Flooring: Laminated
Interior: Attic, Walk-in Closet(s), Upgraded Countertops, Recessed Lighting, Kitchen - Island, Kitchen - Eat-In, Entry Level Bedroom, Dining Area, Combination Kitchen/Dining, Bathroom - Stall Shower, Bathroom - Tub Shower
Lot Dimensions: 0.09 Acre(S)
Municipality: OCEAN TWP
Number of Rooms: 9
Rooms: Living Room, Dining Room, Primary Bedroom, Bedroom 2,Kitchen, Foyer, Laundry, Bathroom 1,Bonus Room, Primary Bathroom
Sewer: Public Sewer
SQFT Above Finished: 1338
SQFT Total Finished: 1338
Structure Type: Detached
Water: Public
Room Sizes
Dining Room: 8 x 4 Level - Main
Foyer: 4 x 5 Level - Main
Kitchen: 12 x 11 Level - Main
Living Room: 9 x 14 Level - Main
Bonus Room: 13 x 8 Level - Main
Bedroom 2: 9 x 12 Level - Main
Bonus Room: 8 x 15 Level - Main
Bathroom 1: 8 x 5 Level - Main
Primary Bedroom: 12 x 16 Level - Upper 1
Primary Bathroom: 4 x 12 Level - Upper 1
Laundry: 5 x 9 Level - Main
Listed By / Shown By
Listed By
Agency Name: RE/MAX at Barnegat Bay - Toms River
Agency Phone: 7324731700
Shown By
Agent Name: Anthony Webster
Agent Phone: (267) 237-3748
Agency Title: RealtyMark

Estimate Your Payment
Estimated Payment
$ 1,425.29 per month $888.00 Principal & Interest $420.92 Property Tax $116.38 Homeowner's InsuranceChange Payment Information
Privacy Policy / DMCA Notice / ADA Accessibility


This site is hosted, designed and copyright
© 1994 - 2026 by
Delta Media Group, Inc. -- Patent Pending --
Agent License Information: RB068490
55 Willow Street | MLS# NJOC2045830
This single family home located at 55 Willow Street, Waretown, NJ 08758 is currently listed for sale with an asking price of $399,000. This property was built in 1946 and has 3 bedrooms and 2 full baths with 1338 sq. ft. Willow Street is located in the WARETOWN - SANDS POINT subdivision. Search WARETOWN - SANDS POINT real estate on awebster.realtymark.net today.