Anthony Webster

BEDS4
BATHS2 full 1 partial
SQUARE FEET2,500
MLS#4045546
STATUS
PROPERTY TYPEResidential - Single Family
Property Description
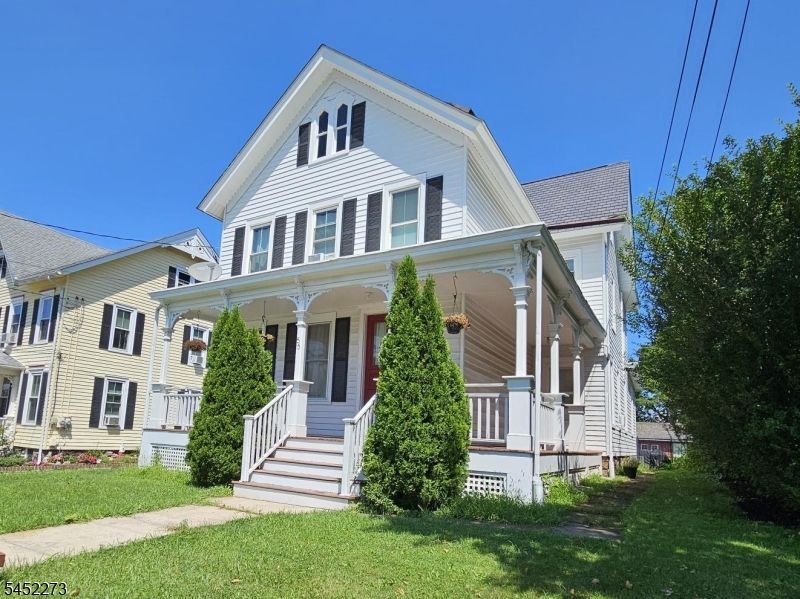
A short stroll from restaurants & shops, this DELIGHTFULLY SPACIOUS Victorian style home is the one you've been waiting for! Lofty high ceilings, vintage hardwood floors, pocket doors, period millwork and a grand wrap-around covered rocking chair porch are just a few of the distinctive architectural details you'll find in this Circa 1880's home. You'll also be sure to appreciate many modern updates including the siding, roof, thermal pane windows, electric panel & natural gas heat! Special features include a FIRST-FLOOR BEDROOM & FULL BATHROOM, Family Room, and nicely sized MBR suite with bonus Sitting Room, and conveniently located second floor laundry. There's also a full basement, walk-up attic and 3 car garage. The grounds include a paver stone patio and surprisingly large & fully fenced backyard!
Property Features
Property Type: Residential - Single Family
Basement: Yes
Basement: Full
Cooling: Window A/C(s)
Fuel Type: Gas-Natural
Garage: 3
Heating: 1 Unit
Home Style: Colonial
Lot Size: 0.21 Acres
Roof Type: Asphalt Shingle
Taxes: $12,057
Year Built: 1880
Amenities
High Ceilings
Smoke Detector
Metal Fence
Patio
Sidewalk
Thermal Windows/Doors
Feature Descriptions
Appliances: Carbon Monoxide Detector, Range/Oven-Gas
Days on Site: 90
Driveway: Blacktop, Driveway-Shared, On-Street Parking
Exterior: Vinyl Siding
Fireplace: Living Room
Flooring: Wood
Lot: Level Lot, Open Lot
Lot Dimensions: 0.21 acre(s)
Parking Notes: Detached Garage
Sewer: Public Sewer
Utilities: Gas-Natural
Water: Public Water
Room Sizes
Primary: 14x13
Bedroom 2: 11x10
Bedroom 3: 15x13
Bedroom 4: 12x10
Dining Room: 15x14
Family Room: 15x13
Kitchen: 17x13
Living Room: 16x14
SittngRm: 13x10
Laundry Room: 10x7
Local Schools
High School: HUNTCENTRL
Middle School: READ-FLEM
Elementary School: R.HUNTER
Listed By / Shown By
Listed By
Agency Name: CORCORAN SAWYER SMITH
Agency Contact: 908-782-0100
Shown By
Agent Name: Anthony Webster
Agent Phone: (267) 237-3748
Agency Title: RealtyMark

Estimate Your Payment
Estimated Payment
$ 2,603.19 per month $1,413.23 Principal & Interest $1,004.75 Property Tax $185.21 Homeowner's InsuranceChange Payment Information
Privacy Policy / DMCA Notice / ADA Accessibility


This site is hosted, designed and copyright
© 1994 - 2026 by
Delta Media Group, Inc. -- Patent Pending --
Agent License Information: RB068490
55 Park Ave | MLS# 4045546
This single family home located at 55 Park Ave, Flemington, NJ 08822 is currently listed for sale with an asking price of $635,000. This property was built in 1880 and has 4 bedrooms and 2 full and 1 partial baths with 2500 sq. ft. Search Flemington real estate on awebster.realtymark.net today.