Anthony Webster

BEDS2
BATHS2 full
SQUARE FEET1,400
MLS#B26096141
STATUSActive
PROPERTY TYPEResidential - Condominium
SUBDIVISIONAQUARIUS CONDO
Property Description
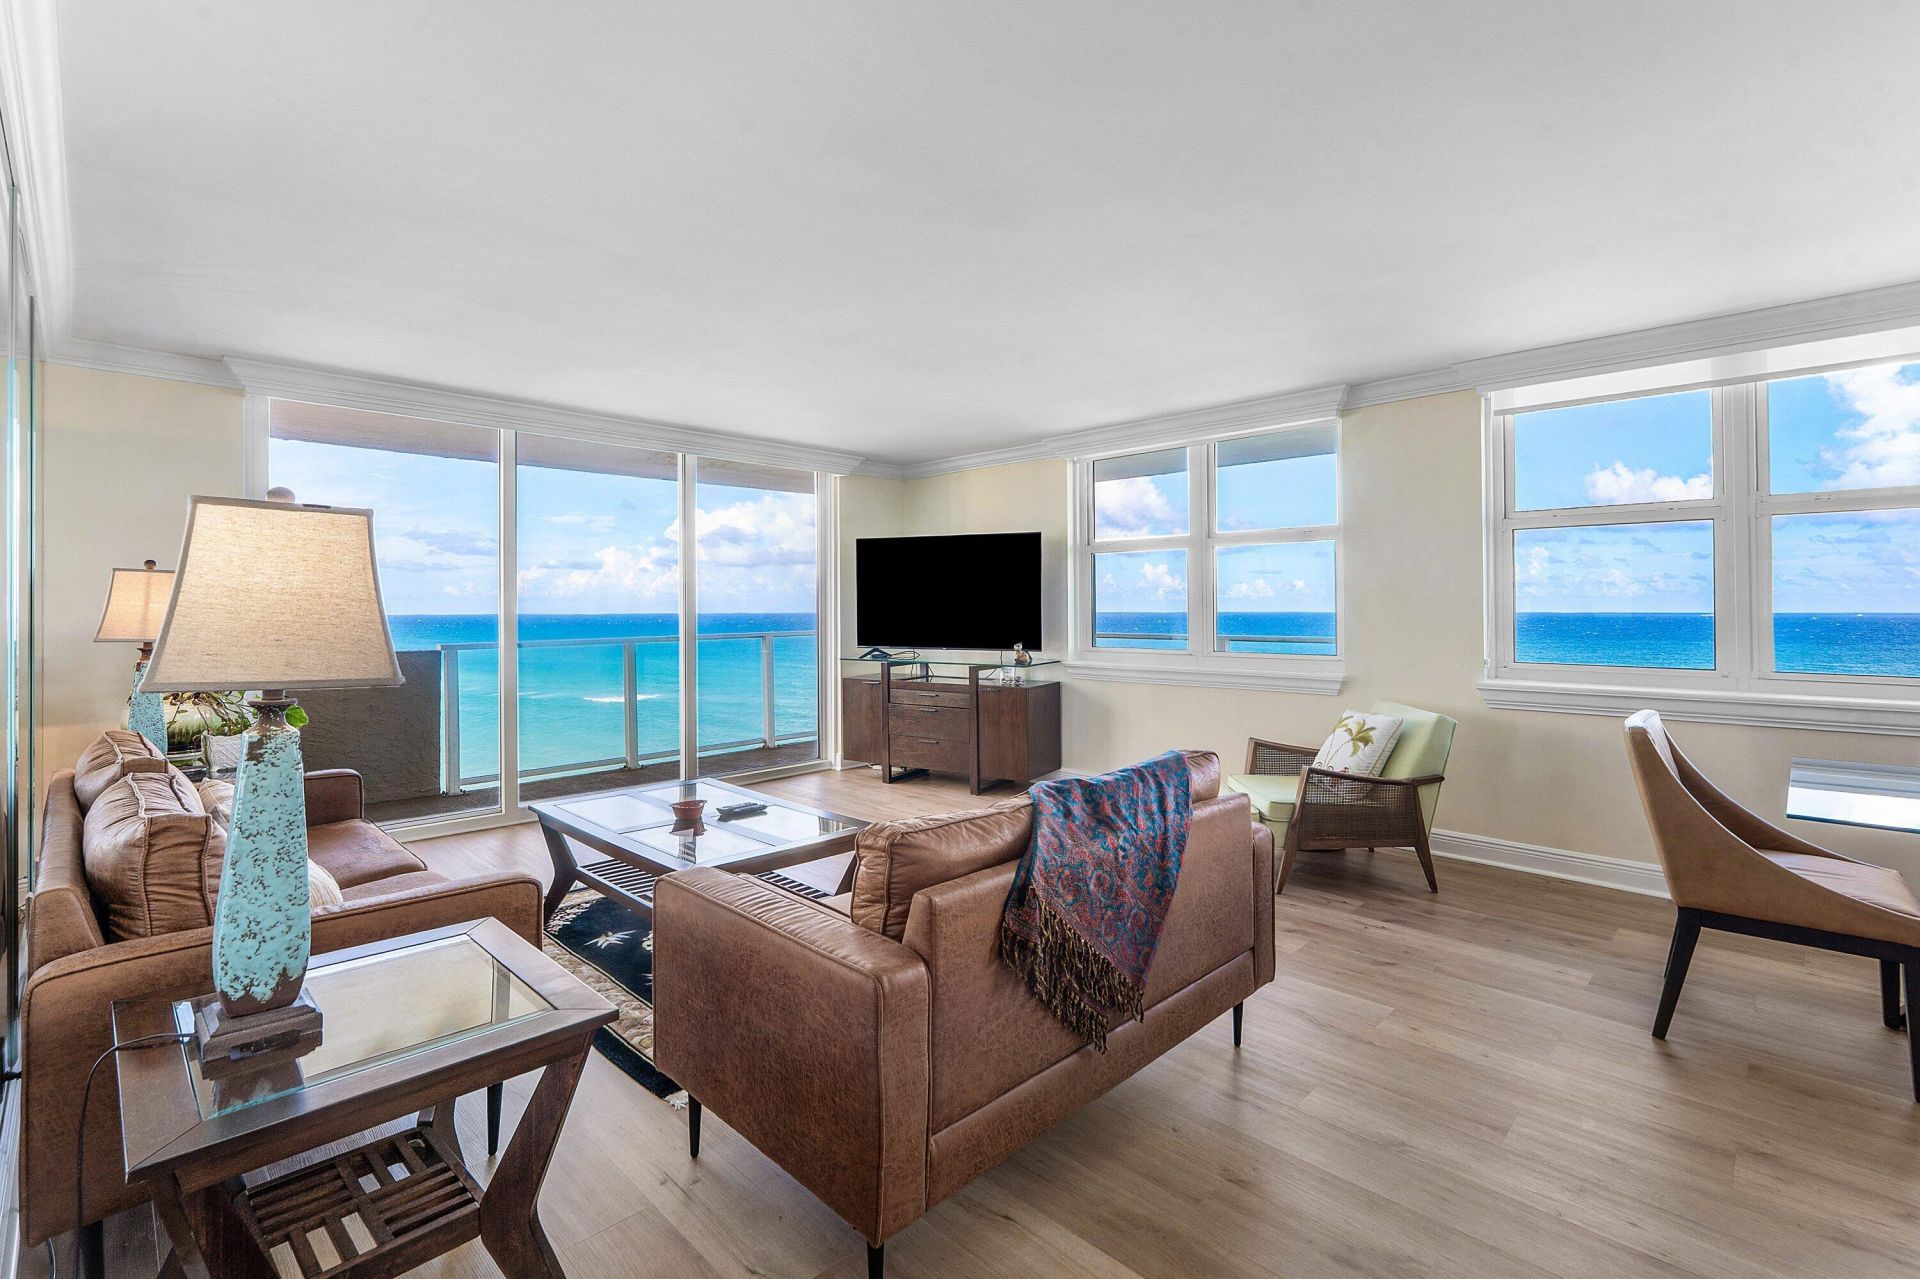
Experience spectacular oceanfront living on Singer Island in the sought-after Aquarius! This beautifully upgraded 10th-floor residence offers 2 BR, 2 Baths, & 1,400 sqft of beachfront luxury. Enjoy breathtaking panoramic views of the turquoise Atlantic by day and sparkling Intracoastal lights by night from an impressive 37-foot wraparound balcony. The thoughtfully renovated interior features impact windows & sliders, elegant porcelain tile flooring, beautifully updated kitchen & baths. The stunning kitchen boasts custom cabinetry, quartz countertops, and a spacious center island with seating. A generous 29-foot living and dining area creates an ideal setting for entertaining. Spacious walk-in closets, miles of pristine white sandy beaches complete this exceptional coastal retreat.
Property Features
Property Type: Residential - Condominium
Cooling: Central Air, Electric
Heating: Central, Electric
Roof Type: Concrete
Stories: 1.0
Taxes: $7,586
Year Built: 1974
Amenities
Kitchen Island
Walk-In Closet(s)
Bedroom Layout - Stacked
Closet Cabinetry
Feature Descriptions
Appliances: Electric Water Heater, Dryer, Dishwasher, Electric Range, Ice Maker, Microwave, Refrigerator, Water Heater, Washer, Range
Association: Campbell Property Management
Association Amenities: Beach Access, Car Wash Area, Elevator(s), Fitness Center, Management, Parking, Pool, Sauna, Storage, Manager On Site, Bike Storage, Community Room, Heated Pool, Kitchen Facilities, Library
Association Fee Includes: Cable TV, Internet, Maintenance Grounds, Maintenance Structure, Pest Control, Security, Sewer, Water, Common
Carport Spaces: 1
Exterior: Block, Stucco, CBS, Stone
Flooring: Laminate, Marble, Tile, Wood
Furnished: Furnished
HOA Fee: $1296.66/ Monthly
Laundry: Laundry Closet, Inside, Washer Hookup
Parcel#: 56434215040011006
Parking: Detached Carport, Open, Carport
Parking Notes: Detached Carport, Open, Carport
Pets Allowed: Yes, Breed Restrictions, Number Limit, Size Limit, Pet Restrictions Possible
Restrictions: Buyer Approval Required, Parking - No Commercial Vehicles, Parking - No Motorcycle, Parking - No Truck
Sauna: Yes
Security: Fire Alarm, Fire Sprinkler System, Key Card Entry
Sewer: Public Sewer
Special View Info: Water, Ocean, Beach
SQFT Living: 1400
Structure Type: Multi Family
Total Rooms: 6
Utilities: Cable Available, Sewer Available, Water Available
Utilities: Cable Available, Sewer Available, Water Available
Water: Public
Water Frontage: 150
Waterfront Features: Deeded Beach Access, Ocean Access, Directly on Sand, Ocean Front
Windows: Storm Window(s)
Room Sizes
Living Room: 16 X 19 Level Main
Kitchen: 10 X 10 Level Main
Primary Bedroom: 15 X 15 Level Main
Bedroom 2: 15 X 12 Level Main
Foyer: 12 X 5 Level Main
Dining Room: 16 X 10 Level Main
Local Schools
High School: William T. Dwyer
Middle School: John F. Kennedy (Palm Beach)
Elementary School: Lincoln
Listed By / Shown By
Listed By
Agency Name: Illustrated Properties
Agency Phone: 561-626-7900
Shown By
Agent Name: Anthony Webster
Agent Phone: (267) 237-3748
Agency Title: RealtyMark

Estimate Your Payment
Estimated Payment
$ 2,293.54 per month $1,468.87 Principal & Interest $632.17 Property Tax $192.50 Homeowner's InsuranceChange Payment Information
Privacy Policy / DMCA Notice / ADA Accessibility


This site is hosted, designed and copyright
© 1994 - 2026 by
Delta Media Group, Inc. -- Patent Pending --
Agent License Information: RB068490
5440 N Ocean Drive N, Unit 1006 | MLS# B26096141
This condo located at 5440 N Ocean Drive N, Unit 1006, Singer Island, FL 33404 is currently listed for sale with an asking price of $660,000. This property was built in 1974 and has 2 bedrooms and 2 full baths with 1400 sq. ft. N Ocean Drive N, Unit 1006 is located in the AQUARIUS CONDO subdivision. Search AQUARIUS CONDO real estate on awebster.realtymark.net today.