Anthony Webster

BEDS2
BATHS1 full
SQUARE FEET1,120
MLS#4057341
STATUS
PROPERTY TYPEResidential - Farm
Property Description
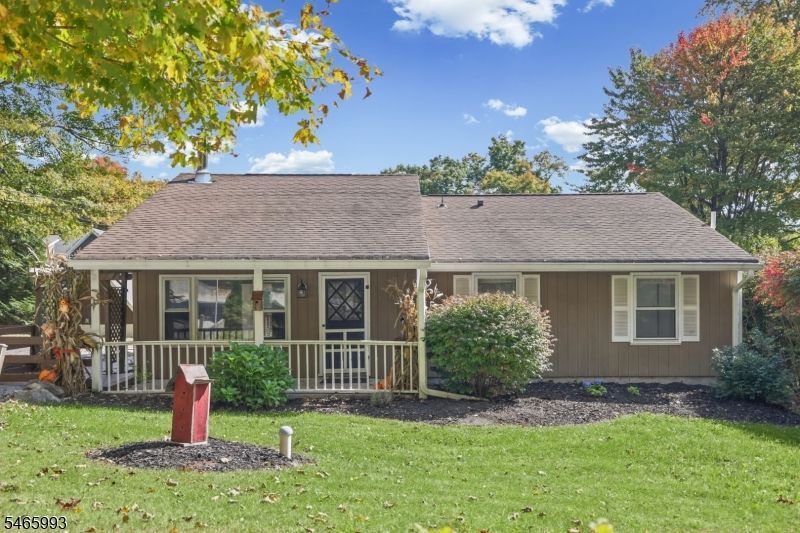
Welcome to Highland Lakes, where lake community living meets everything there is to love about Sussex County! This charming 2-bedroom, 1-bath home welcomes you with a covered front porch and offers an updated interior, generous room sizes and plenty of space to enjoy life indoors and out. Step inside to new flooring, an updated kitchen with stainless steel appliances, a refreshed full bath and a cozy wood-burning stove perfect for chilly North Jersey nights. Both bedrooms are spacious, while the finished attic provides tons of additional storage and flexible space. Outside, enjoy a large deck, usable yard and storage shed, surrounded by the wooded beauty Highland Lakes is known for. Located in Vernon Township, you're close to lakes, hiking, skiing, golf, wineries, farms and year-round outdoor recreation throughout Sussex County, with Warwick, NY nearby for shopping, dining and entertainment.Whether you're looking for a full-time home in Highland Lakes, a weekend escape in Northern New Jersey or simply more access to the outdoors, this one delivers the Sussex County lifestyle.
Property Features
Property Type: Residential - Farm
Basement: Slab
Cooling: Window A/C(s)
Fuel Type: Electric
Heating: Baseboard - Electric
Home Style: Ranch
Lot Size: 0.23 Acres
Roof Type: Asphalt Shingle
Taxes: $6,997
Year Built: 1975
Amenities
CODetect
SmokeDet
TubShowr
Deck
Open Porch(es)
Storage Shed
Feature Descriptions
Appliances: Carbon Monoxide Detector, Dishwasher, Dryer, Microwave Oven, Range/Oven-Electric, Refrigerator, Washer
Days on Site: 27
Driveway: 2 Car Width, Gravel
Exterior: Vinyl Siding
Fireplace: Wood Stove-Freestanding
Flooring: Vinyl-Linoleum
Handicap: No
Lot: Level Lot
Lot Dimensions: 0.23 acre(s)
Outbuilding(s): Yes
Sewer: Septic
Utilities: Electric
Water: Well
Room Sizes
Primary: 20x12
Bedroom 2: 15x13
Dining Room: 10x8
Kitchen: 10x10
Living Room: 17x16
Porch: 18x6
Bathroom: 5x10
Local Schools
High School: VERNON
Listed By / Shown By
Listed By
Agency Name: EXP REALTY, LLC
Agency Contact: 201-995-7467
Shown By
Agent Name: Anthony Webster
Agent Phone: (267) 237-3748
Agency Title: RealtyMark

Estimate Your Payment
Estimated Payment
$ 1,464.11 per month $778.95 Principal & Interest $583.08 Property Tax $102.08 Homeowner's InsuranceChange Payment Information
Privacy Policy / DMCA Notice / ADA Accessibility


This site is hosted, designed and copyright
© 1994 - 2026 by
Delta Media Group, Inc. -- Patent Pending --
Agent License Information: RB068490
543 Terrace Dr | MLS# 4057341
This farm located at 543 Terrace Dr, Vernon, NJ 07422 is currently listed for sale with an asking price of $350,000. This property was built in 1975 and has 2 bedrooms and 1 full baths with 1120 sq. ft. Search Vernon real estate on awebster.realtymark.net today.