Anthony Webster

BEDS3
BATHS3 full
SQUARE FEET2,584
MLS#2026042386
STATUSActive
PROPERTY TYPEResidential - Single Family
SUBDIVISIONCAPE CORAL
Property Description
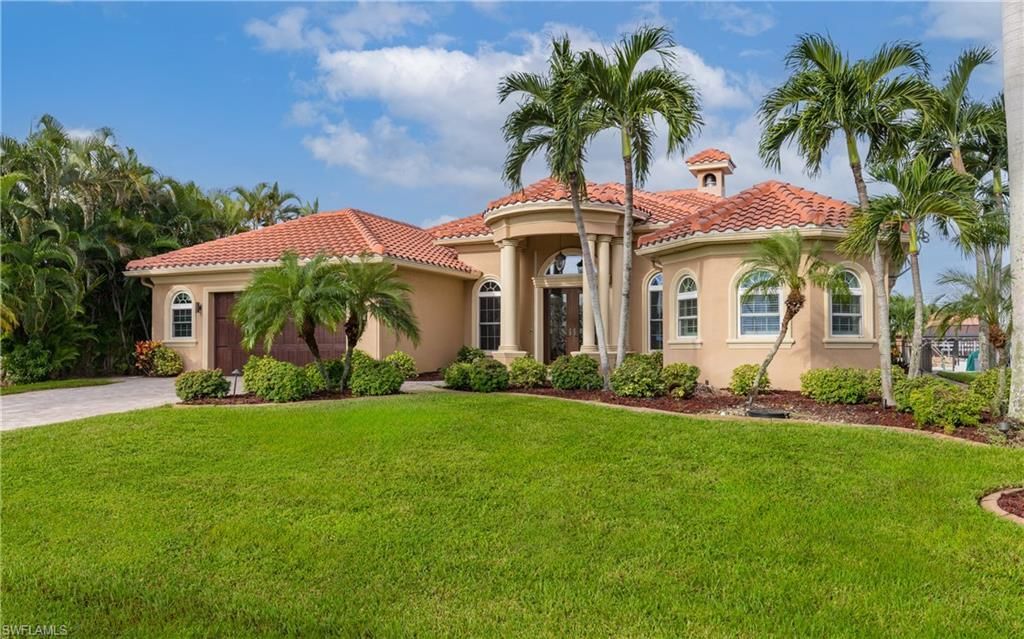
Enjoy waterfront living at 5426 SW 24th Place, where boating, poolside relaxation, and outdoor entertaining with a summer kitchen come together. Set along a Cape Coral canal with direct Gulf access, this home features an infinity pool overlooking the water and a tiki hut with a metal roof-the perfect setting for waterfront dining or unwinding after a day on the boat. Close to Cape Harbour, you'll also enjoy convenient access to waterfront restaurants, bars, and entertainment.Inside, a great room and separate family room provide versatile spaces for gathering, entertaining, or relaxing. The kitchen features granite countertops and a sleek bar top, offering an inviting place to prepare meals and connect with guests. Custom closets in the primary and secondary bedrooms add thoughtful storage throughout.Tile roof, Kevlar hurricane screens, and exterior lighting. A 10,000-pound boat lift with canopy and a separate jet ski lift complete the waterfront amenities, keeping your next adventure close to home. From mornings by the canal to afternoons in the infinity pool, this property brings the Southwest Florida waterfront lifestyle to your doorstep.
Property Features
Property Type: Residential - Single Family
Cooling: Ceiling Fan(s), Central Electric
Garage: 2 car attached
Heating: Central Electric, Fireplace(s)
Lot Size: 0.23 Acres
Roof Type: Tile
Stories: 1.0
Taxes: $16,778
Year Built: 2003
Amenities
Gas Grill
Boat Canopy/Cover
Dock
Boat Lift
Boat Slip
Captain's Walk
Composite Dock
Dock Included
Elec Avail at dock
Jet Ski Lift
Water Avail at Dock
Outdoor Grill
Outdoor Kitchen
Outdoor Shower
Sprinkler Auto
Feature Descriptions
Bedroom: 3 Bed
Canal Width: Canal Width 121-150
Construction: Concrete Block, Stucco
Days on Site: 27
Dining: Breakfast Bar, Breakfast Room, Dining - Living, Eat-in Kitchen, Formal
Directions: Cape Coral Parkway West, Turn South on Aqualinda, Turn Right (West) to SW 24th Place, turn Right to second home on left.
Exterior: Concrete Block, Stucco
Flooring: Tile, Vinyl
Furnished: Turnkey
GEO Area: CC22 - Cape Coral Unit 69,70,72-
Hoa Fee: $0
Home Warranty Y/N: No
Interior: Central Vacuum, Split Bedrooms, Great Room, Family Room, Bar, Built-In Cabinets, Wired for Data, Closet Cabinets, Entrance Foyer, Volume Ceiling, Walk-In Closet(s), Wired for Sound, Tray Ceiling(s)
Irrigation: Assessment Paid
Kitchen: Kitchen Island
Laundry: Inside, Sink
Lease Considered Y/N: No
Listing Terms: Buyer Finance/Cash
Lot: Regular
Minimum Lease Days: 7
Ownership: Single Family
Parcel #: 17-45-23-C3-05023.0030
Parking: Driveway Paved, Garage Door Opener, Attached
Pets: No Approval Needed
Pool: In Ground, Concrete, Electric Heat, Infinity, Screen Enclosure
Property Attached Y/N: No
Property Sub-Type: Single Family Residence
Road Surface: Paved
Room Count: 10
Sewer: Assessment Paid
Sewer: Assessment Paid
Spa: Yes
Spa: In Ground, Concrete, Heated Electric, Pool Integrated, Screened
SQFT Total: 3156
Swimming Pool: Yes
Transfer Fee: 0
Units in Building: Square Feet
View: Canal, Landscaped Area, Water
Water: Assessment Paid, Central
Water: Assessment Paid, Central
Waterfront: Bridge(s)/Water Indirect, Canal Front, Navigable Water, Seawall
Windows: Impact Resistant, Sliding, Impact Resistant Windows, Shutters, Shutters - Manual, Shutters - Screens/Fabric, Window Coverings
Local Schools
High School: SCHOOL CHOICE
Middle School: SCHOOL CHOICE
Elementary School: SCHOOL CHOICE
Listed By / Shown By
Listed By
Agency Name: The Keyes Company
Agency Phone: 239-323-2883
Shown By
Agent Name: Anthony Webster
Agent Phone: (267) 237-3748
Agency Title: RealtyMark

Estimate Your Payment
Estimated Payment
$ 4,796.43 per month $3,004.51 Principal & Interest $1,398.17 Property Tax $393.75 Homeowner's InsuranceChange Payment Information
Privacy Policy / DMCA Notice / ADA Accessibility


This site is hosted, designed and copyright
© 1994 - 2026 by
Delta Media Group, Inc. -- Patent Pending --
Agent License Information: RB068490
5426 SW 24th Pl | MLS# 2026042386
This single family home located at 5426 SW 24th Pl , Cape Coral, FL 33914 is currently listed for sale with an asking price of $1,350,000. This property was built in 2003 and has 3 bedrooms and 3 full baths with 2584 sq. ft. SW 24th Pl is located in the CAPE CORAL subdivision. Search CAPE CORAL real estate on awebster.realtymark.net today.