Anthony Webster

BEDS5
BATHS3 full
SQUARE FEET2,030
MLS#2172299
STATUSActive
PROPERTY TYPEResidential - Single Family
SUBDIVISIONCopes Landing Phase 1
Property Description
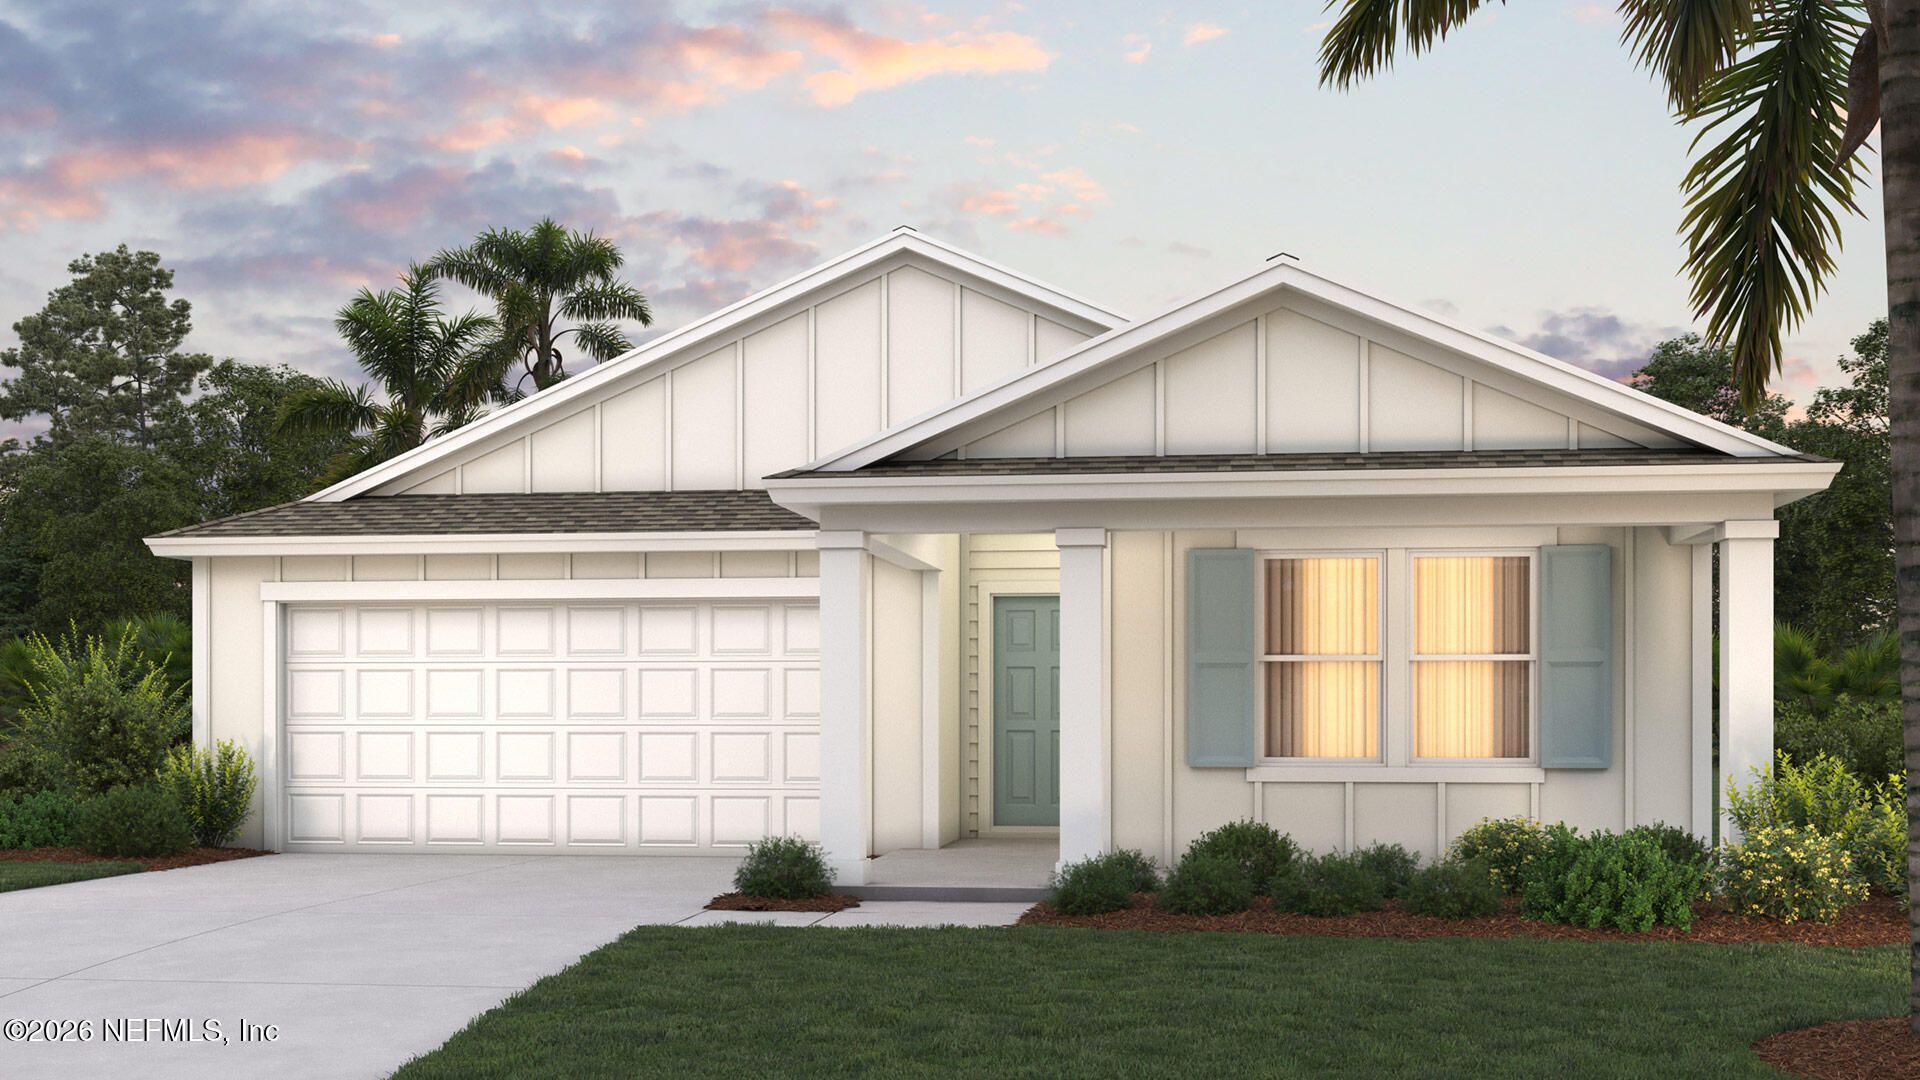
Introducing the Lakeside+ by D.R. Horton a spacious and thoughtfully designed one-story home offering 2,030 square feet of comfortable living. With 5 bedrooms, 3 bathrooms, and a 2-car garage, this floor plan is ideal for large families or multigenerational households needing both space and functionality. At the heart of the home, the open-concept layout with plenty of windows creates the perfect setting for everyday living and entertaining. The expansive kitchen features beautiful quartz countertops, abundant prep space, and a large center island that overlooks the vaulted ceiling main living areas. Whether hosting family celebrations or enjoying a quiet evening in, this seamless flow keeps everyone connected. You can also enjoy time on the covered patio. The private owner's suite is tucked away for relaxation and includes a spacious walk-in closet and a luxurious bath with dual vanities and quartz countertops. Two sets of Jack and Jill bedrooms provide convenience and flexibility.
Property Features
Property Type: Residential - Single Family
Cooling: Central Air
Heating: Central, Heat Pump
Home Style: Traditional
Roof Type: Shingle
Year Built: 2026
Feature Descriptions
Exterior: Other, Fiber Cement, Frame
Sewer: Public Sewer
Special View Info: Trees/Woods
Local Schools
High School: Jean Ribault
Middle School: Highlands
Elementary School: Dinsmore
Listed By / Shown By
Listed By
Agency Name: D R HORTON REALTY INC
Shown By
Agent Name: Anthony Webster
Agent Phone: (267) 237-3748
Agency Title: RealtyMark

Estimate Your Payment
Estimated Payment
$ 925.96 per month $818.67 Principal & Interest $0.00 Property Tax (data not provided by mls) $107.29 Homeowner's InsuranceChange Payment Information
Privacy Policy / DMCA Notice / ADA Accessibility


This site is hosted, designed and copyright
© 1994 - 2026 by
Delta Media Group, Inc. -- Patent Pending --
Agent License Information: RB068490
5407 White Grove Lane | MLS# 2172299
This single family home located at 5407 White Grove Lane, Jacksonville, FL 32219 is currently listed for sale with an asking price of $367,850. This property was built in 2026 and has 5 bedrooms and 3 full baths with 2030 sq. ft. White Grove Lane is located in the Copes Landing Phase 1 subdivision. Search Copes Landing Phase 1 real estate on awebster.realtymark.net today.