Anthony Webster

BEDS2
BATHS2 full
MLS#4062189
STATUS
PROPERTY TYPEResidential - Single Family
Property Description
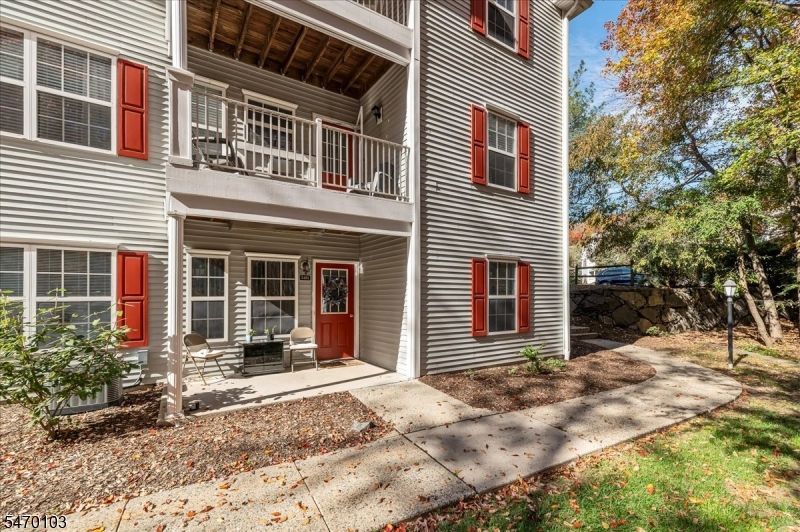
Beautiful Terrace-Level Living at The Glens! You won't be disappointed with this desirable Fraser Manor model, ideally situated in an exceptionally private setting with gorgeous wooded views! Enjoy peaceful mornings and relaxing evenings on your private terrace, surrounded by nature. The inviting open floor plan seamlessly connects the living room, dining room, and kitchen, featuring a spacious breakfast bar perfect for casual dining and entertaining. Two generously sized bedrooms and two full baths provide comfort and flexibility, while a large storage closet and separate utility room add everyday convenience. Nestled in the Pompton Plains section of Pequannock Township, The Glens offers a wonderful blend of natural beauty and community living. Approximately 30% of the community's wooded grounds are preserved, with scenic ponds and walking paths to enjoy. Residents also have access to two swimming pools, a clubhouse hosting community events, tennis and pickleball courts, playgrounds, and pet-friendly surroundings. Conveniently located near Routes 23 and 287, Chilton Medical Center, local shopping, restaurants, and public transportation, this home offers the perfect balance of peaceful living and everyday convenience. Enjoy the lifestyle you deserve in this beautiful Terrace Level home at The Glens!
Property Features
Property Type: Residential - Single Family
Cooling: Ceiling Fan, Central Air
Fuel Type: Gas-Natural
Heating: 1 Unit, Forced Hot Air
Home Style: One Floor Unit
Lot Size: 0.33 Acres
Roof Type: Asphalt Shingle
Taxes: $6,510
Year Built: 1993
Amenities
CODetect
SmokeDet
StallShw
TubShowr
WlkInCls
Open Porch(es)
Patio
Sidewalk
Tennis Courts
Feature Descriptions
Appliances: Carbon Monoxide Detector, Dishwasher, Dryer, Range/Oven-Gas, Refrigerator, Washer
Bath: Tub Shower
Days on Site: 5
Driveway: Additional Parking, Blacktop, Parking Lot-Shared
Exterior: Vinyl Siding
Flooring: Carpeting, Tile
Lot: Level Lot
Lot Dimensions: 0.33 acre(s)
Pool: Association Pool
Sewer: Public Sewer
Swimming Pool: Yes
Utilities: Electric, Gas-Natural
Water: Public Water
Room Sizes
Primary: 15x11
Bedroom 2: 10x10
Dining Room: 11x9
Kitchen: 10x8
Living Room: 15x11
Storage Room: 10x3
Local Schools
High School: Pequannock
Middle School: Pequannock
Listed By / Shown By
Listed By
Agency Name: BHGRE GREEN TEAM
Agency Contact: 973-418-6294
Shown By
Agent Name: Anthony Webster
Agent Phone: (267) 237-3748
Agency Title: RealtyMark

Estimate Your Payment
Estimated Payment
$ 1,622.39 per month $954.77 Principal & Interest $542.50 Property Tax $125.13 Homeowner's InsuranceChange Payment Information
Privacy Policy / DMCA Notice / ADA Accessibility


This site is hosted, designed and copyright
© 1994 - 2026 by
Delta Media Group, Inc. -- Patent Pending --
Agent License Information: RB068490
5401 Tudor Dr | MLS# 4062189
This single family home located at 5401 Tudor Dr, Pequannock, NJ 07444 is currently listed for sale with an asking price of $429,000. This property was built in 1993 and has 2 bedrooms and 2 full baths. Search Pequannock real estate on awebster.realtymark.net today.