Anthony Webster

BEDS5
BATHS4 full 1 partial
MLS#4061508
STATUS
PROPERTY TYPEResidential - Single Family
Property Description
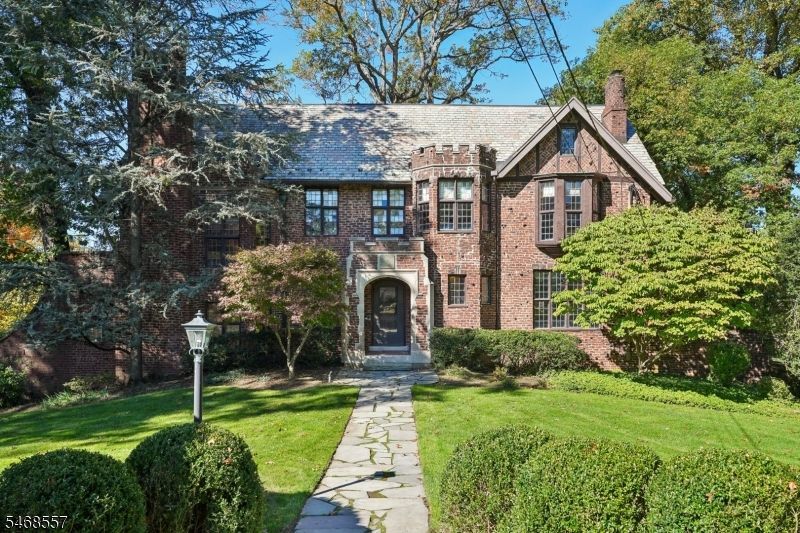
Steeped in history and rich in architectural character, 54 Rensselaer Road stands as one of Essex Fells most distinctive residences. Built in the 1920s by architect Henry Morse, this remarkable brick English Tudor reflects his characteristic blend of authentic historic artifacts and newer materials, evoking the charm of an Old English manor. Original brickwork, stained and leaded glass, rich mahogany, and carved European paneling showcase exceptional craftsmanship. A centuries-old French chateau door opens to a welcoming foyer and richly detailed library. Beyond, a sunroom features exposed brick and a fireplace. The dramatic great room captivates with soaring ceilings, magnificent carved paneling, and a wood-burning fireplace, while the formal dining room leads to a kitchen with a Bertazzoni range and Sub-Zero refrigerator. Intricate linenfold woodwork, antique limestone mantels, and molded plaster ceilings depicting Scotch thistle, oak leaves, and primrose enrich the interiors. Upstairs, five bedrooms and four full baths offer generous accommodations. Set on approximately one acre, the grounds feature a heated pool and koi pond, while a slate roof and whole-house generator add enduring quality and modern convenience to this singular residence. An extraordinary home where history, craftsmanship, and timeless character come together, inviting you to make its next chapter your own.
Property Features
Property Type: Residential - Single Family
Basement: Yes
Basement: Full, Unfinished, Walkout
Cooling: 2 Units, Central Air
Fuel Type: Gas-Natural
Garage: 2
Heating: Radiators - Steam
Home Style: Tudor, See Remarks
Lot Size: 0.99 Acres
Roof Type: Slate
Taxes: $26,440
Year Built: 1924
Amenities
Bidet
CODetect
CeilHigh
JacuzTyp
SmokeDet
StallTub
Steam
WlkInCls
WndwTret
Feature Descriptions
Appliances: Carbon Monoxide Detector, Dishwasher, Dryer, Generator-Built-In, Microwave Oven, Range/Oven-Gas, Refrigerator, Trash Compactor, Washer
Bath: Bidet, Jetted Tub, Stall Shower
Days on Site: 6
Driveway: 1 Car Width, Blacktop
Exterior: Brick
Fireplace: Bedroom 1, Great Room, See Remarks, Wood Burning
Lot Dimensions: 0.99 acre(s)
Parking Notes: Attached, InEntrnc
Pool: Heated, In-Ground Pool
Sewer: Public Sewer
Swimming Pool: Yes
Utilities: Electric, Gas-Natural
Water: Public Water
Listed By / Shown By
Listed By
Agency Name: BHHS JORDAN BARIS REALTY
Agency Contact: 973-994-1234
Shown By
Agent Name: Anthony Webster
Agent Phone: (267) 237-3748
Agency Title: RealtyMark

Estimate Your Payment
Estimated Payment
$ 7,237.80 per month $4,451.13 Principal & Interest $2,203.33 Property Tax $583.33 Homeowner's InsuranceChange Payment Information
Privacy Policy / DMCA Notice / ADA Accessibility


This site is hosted, designed and copyright
© 1994 - 2026 by
Delta Media Group, Inc. -- Patent Pending --
Agent License Information: RB068490
54 Rensselaer Rd | MLS# 4061508
This single family home located at 54 Rensselaer Rd, Essex Fells, NJ 07021 is currently listed for sale with an asking price of $1,999,999. This property was built in 1924 and has 5 bedrooms and 4 full and 1 partial baths. Search Essex Fells real estate on awebster.realtymark.net today.