Anthony Webster

BEDS3
BATHS1 full 1 partial
MLS#4062463
STATUS
PROPERTY TYPEResidential - Townhouse
Property Description
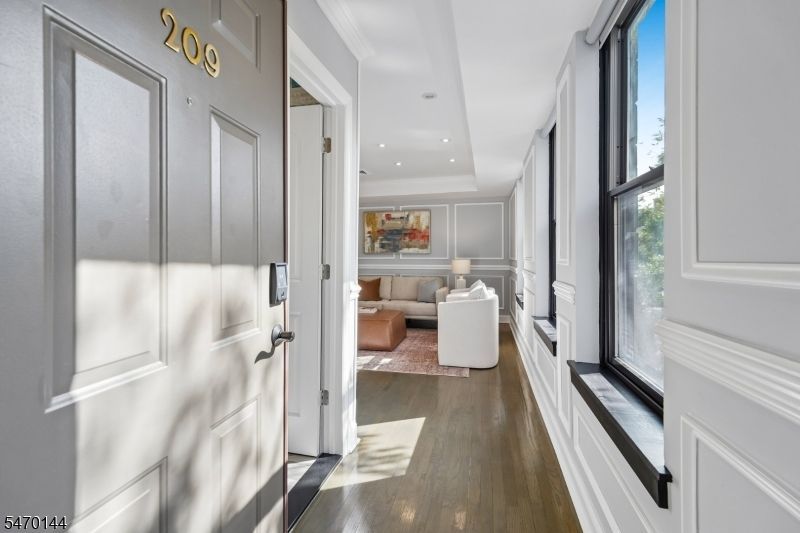
Three Levels of Sophisticated Living in Newark's Ironbound! Discover a move-in-ready townhouse-style residence at the iconic Chocolate Factory Lofts, offering three levels of living space, generous storage, and the feel of a private home. Soaring ceilings, oversized energy-efficient windows with contrasting dark wood sills, custom wall moldings, and recessed lighting complement the sun-filled interior. The semi-open main level features a stunning kitchen with custom cabinetry, stainless steel appliances, a generously sized stone-topped island with seating, and a built-in dining banquette. Upstairs, the primary bedroom opens to a shared balcony overlooking the courtyard, while the updated bathroom features contemporary tile and a frameless glass shower enclosure. A second bedroom with a space-saving Murphy bed adds versatility, while the third-floor loft provides additional flexible living space. Enjoy in-unit laundry, central air, tandem garage parking, and a shared courtyard. Just two blocks from Newark Penn Station, near Ferry Street's celebrated restaurants and shops, and a short distance from Prudential Center, NJPAC, and the Newark Museum of Art. Convenient to NYC, major highways, and Newark Liberty International Airport.
Property Features
Property Type: Residential - Townhouse
Cooling: 1 Unit, Central Air
Fuel Type: Gas-Natural
Garage: 1
Heating: 1 Unit, Forced Hot Air
Home Style: Multi Floor Unit, Townhouse-End Unit, Townhouse-In
Lot Size: 0.23 Acres
Roof Type: Asphalt Shingle
Taxes: $8,002
Year Built: 1888
Amenities
Beam Ceilings
Blinds
Carbon Monoxide Detector
Drapes
Fire Extinguisher
High Ceilings
Shades
Smoke Detector
Walk-In Closet
Window Treatments
Deck
Open Porch(es)
Patio
Storm Window(s)
Thermal Windows/Doors
Feature Descriptions
Appliances: Carbon Monoxide Detector, Dishwasher, Dryer, Range/Oven-Gas, Refrigerator, Washer
Bath: Tub Shower
Days on Site: 4
Driveway: 1 Car Width, Assigned
Exterior: Brick
Flooring: Tile, Wood
Handicap: No
Lot: Level Lot
Lot Dimensions: 0.23 acre(s)
Parking Notes: Attached Garage
Sewer: Association
Utilities: Gas-Natural
Water: Association
Listed By / Shown By
Listed By
Agency Name: EXP REALTY, LLC
Agency Contact: 201-362-7168
Shown By
Agent Name: Anthony Webster
Agent Phone: (267) 237-3748
Agency Title: RealtyMark

Estimate Your Payment
Estimated Payment
$ 2,114.24 per month $1,279.70 Principal & Interest $666.83 Property Tax $167.71 Homeowner's InsuranceChange Payment Information
Privacy Policy / DMCA Notice / ADA Accessibility


This site is hosted, designed and copyright
© 1994 - 2026 by
Delta Media Group, Inc. -- Patent Pending --
Agent License Information: RB068490
54 Mcwhorter St | MLS# 4062463
This townhouse located at 54 Mcwhorter St, Newark, NJ 07105 is currently listed for sale with an asking price of $575,000. This property was built in 1888 and has 3 bedrooms and 1 full and 1 partial baths. Search Newark real estate on awebster.realtymark.net today.