Anthony Webster

BEDS3
BATHS2 full
SQUARE FEET1,692
MLS#B26096168
STATUSActive
PROPERTY TYPEResidential - Condominium
SUBDIVISIONAlexandra Village - Platina
Property Description
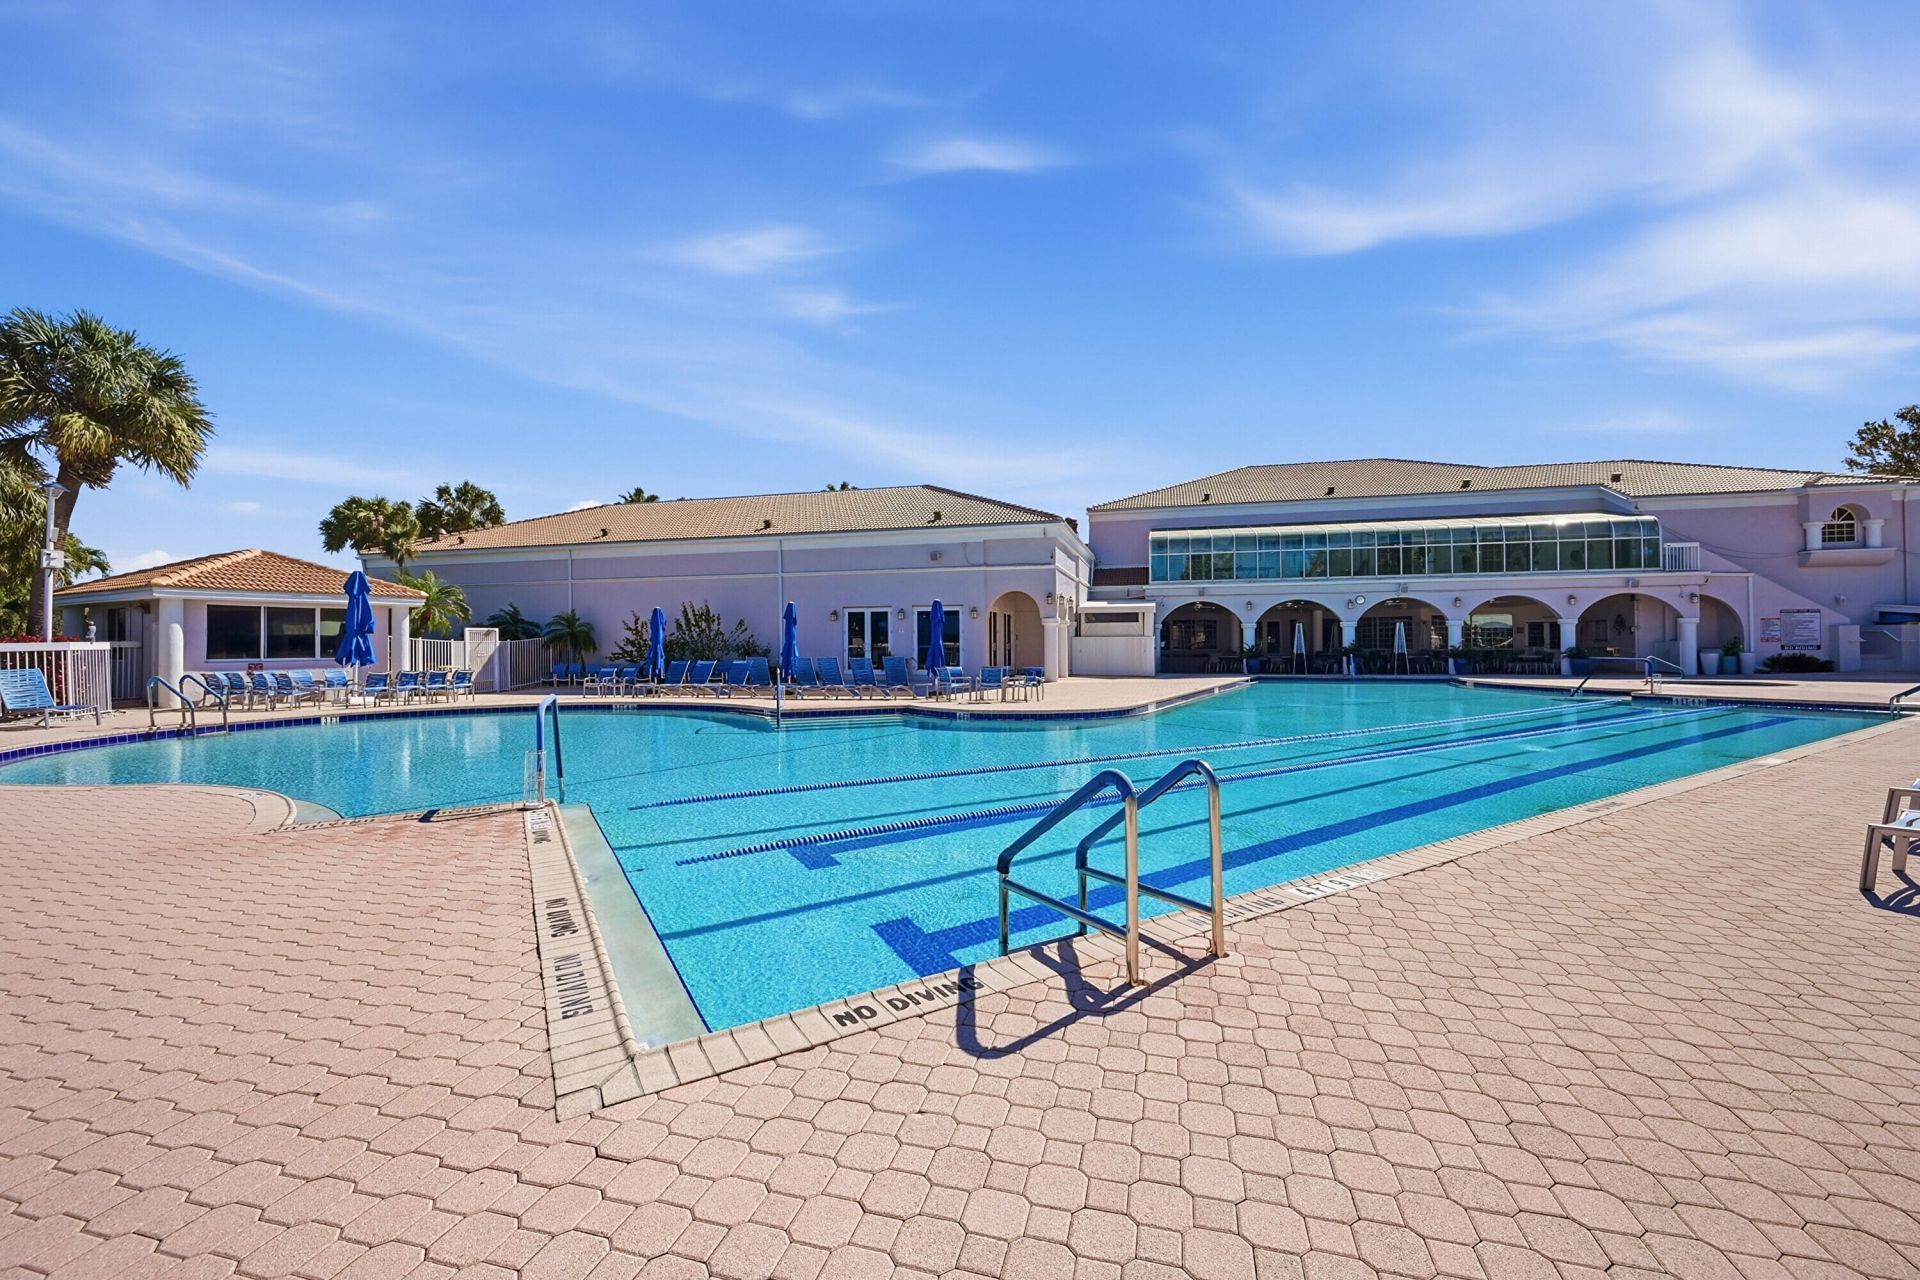
SUPER DEAL in ALL AGES Country Club Platina!!! Where will you find 1,692sf unit for $195k? CORNER unit For Quick sale due to owner's Health Condition* SECOND floor living area, unit has NO ELEVATOR* Very SPACIOUS and WELCOMING* Eat-in-kitchen, formal dining area, oversize master bedroom suite with private bathroom with garden tub, separate shower and vanity with dual sinks* Split Floor plan* Brand new a/c Unit with 10-year guarantee* Full size washer and dryer in laundry closet on the spacious screened and glass balcony* Unit is located in Alexsandra Village, The strongest in Reserves Village of Platina* It's located across of satellite pool and picnic area with BBQ. The building is surrounded with a lot of guest parking and Alexandra Village is TRUCKS FRIENDLY*
Property Features
Property Type: Residential - Condominium
Cooling: Central Air, Ceiling Fan(s)
Heating: Central
Home Style: Mediterranean
Roof Type: Spanish Tile
Stories: 2.0
Taxes: $3,192
Year Built: 1991
Amenities
High Ceilings
Pantry
Vaulted Ceiling(s)
Walk-In Closet(s)
Bedroom Layout - Split
Roman Tub
Upstairs Living Area
Balcony
Feature Descriptions
Appliances: Electric Water Heater, Dryer, Disposal, Dishwasher, Electric Range, Microwave, Oven, Refrigerator, Water Heater, Washer
Association: Triton
Association Amenities: Basketball Court, Billiard Room, Clubhouse, Elevator(s), Fitness Center, Game Room, Jogging Path, Management, Park, Picnic Area, Parking, Pool, Sauna, Shuffleboard Court, Spa/Hot Tub, Storage, Tennis Court(s), Manager On Site, Baseball/Softball Field, Bocce Ball, Business Center, Cafe/Restaurant, Community Room, Handball, Heated Pool, Hobby Room, Internet Included, Library, Lobby, Maintained Community, Pickleball Court(s), Sidewalks, Street Lights, Gated, Security, Maintenance, Recreation Facilities
Association Fee Includes: Cable TV, Insurance, Internet, Maintenance Grounds, Maintenance Structure, Pest Control, Security, Sewer, Tr
Balcony: Balcony - Screened
Days on Site: 1
Exterior: CBS
Flooring: Tile, Wood
Furnished: Unfurnished
HOA Fee: $1739/ Quarterly
Hot Tub: Yes
Laundry: Laundry Closet, Inside, Upper Level
Parcel#: 00424523090121608
Parking: Assigned, Guest, Open
Parking Notes: Assigned, Guest, Open
Patio/Porch: Glass Enclosed
Pets Allowed: No
Restrictions: Buyer Approval Required, Parking - No Boat, Parking - No Commercial Vehicles, Parking - No Motorcycle, P
Sauna: Yes
Security: Gated with Guard, Security Patrol
Sewer: Public Sewer
Spa: Yes
Spa: Heated, In Ground
Special View Info: Garden
Sprinkler: Auto Sprinkler
SQFT Living: 1692
Structure Type: Multi Family
Total Rooms: 9
Utilities: Cable Connected, Electricity Connected, Sewer Connected, Water Available
Utilities: Cable Connected, Electricity Connected, Sewer Connected, Water Available
Water: Public
Windows: Blinds, Bay Window(s), Drapes
Room Sizes
Living Room: 21 X 13 Level Second
Kitchen: 11 X 16 Level Second
Primary Bedroom: 13 X 17 Level Second
Bedroom 2: 10 X 13 Level Second
Bedroom 3: 10 X 13 Level Second
Dining Room: 13 X 13 Level Second
Local Schools
High School: Boynton Beach
Middle School: West Boynton
Elementary School: Crystal Lakes (Palm Beach)
Listed By / Shown By
Listed By
Agency Name: Premier Florida Realty of SWFL
Agency Phone: 239-313-7474
Shown By
Agent Name: Anthony Webster
Agent Phone: (267) 237-3748
Agency Title: RealtyMark

Estimate Your Payment
Estimated Payment
$ 756.86 per month $433.99 Principal & Interest $266.00 Property Tax $56.88 Homeowner's InsuranceChange Payment Information
Privacy Policy / DMCA Notice / ADA Accessibility


This site is hosted, designed and copyright
© 1994 - 2026 by
Delta Media Group, Inc. -- Patent Pending --
Agent License Information: RB068490
5379 Verona Drive, Unit H | MLS# B26096168
This condo located at 5379 Verona Drive, Unit H, Boynton Beach, FL 33437 is currently listed for sale with an asking price of $195,000. This property was built in 1991 and has 3 bedrooms and 2 full baths with 1692 sq. ft. Verona Drive, Unit H is located in the Alexandra Village - Platina subdivision. Search Alexandra Village - Platina real estate on awebster.realtymark.net today.