Anthony Webster

BEDS3
BATHS2 full
SQUARE FEET2,198
MLS#B26030923
STATUSActive
PROPERTY TYPEResidential - Single Family
SUBDIVISIONLE CHALET IV-B
Property Description
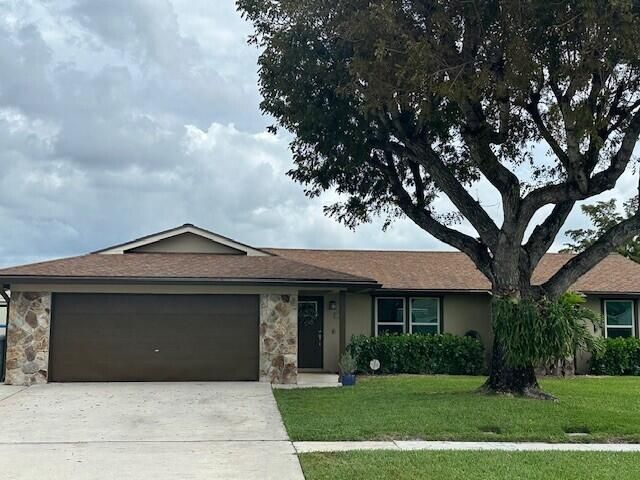
Beautiful lake and pool home boasts updated kitchen and baths. Immaculate condition. Pool/patio with Tiki hut, fire pit, Gathering areas for dining and relaxing. This pool home has it all!! Move in ready, close to #1 schools, shopping and more. Updated Kitchen and baths. Pool boasts Tiki deck, fire pit, plenty of room for entertaining and lounging. Impact windows and doors complete. Room for R/V or boat.
Property Features
Property Type: Residential - Single Family
Cooling: Central Air, Ceiling Fan(s), Electric
Fenced: Yes
Garage: 2 car attached
Heating: Central, Electric
Home Style: Ranch
Lot Size: 0.20 Acres
Roof Type: Composition, Shingle
Stories: 1.0
Taxes: $2,618
Year Built: 1986
Amenities
Walk-In Closet(s)
Bedroom Layout - Split
Barbecue
Garden
Lighting
Storage
Custom Lighting
Feature Descriptions
Appliances: Electric Water Heater, Dryer, Disposal, Dishwasher, Electric Range, Ice Maker, Microwave, Oven, Refrigerator, Water Heater, Washer, Range
Association: Boca Linda Lakes POA
Association Amenities: Street Lights
Association Fee Includes: Insurance, Maintenance Grounds, Common Areas, Common Real Estate Tax, Legal/Accounting, Reserve Funds
Days on Site: 5
Exterior: Stucco, Wood Frame
Fencing: Back Yard, Fenced, Full, Gate
Flooring: Ceramic Tile, Tile, Wood
Furnished: Unfurnished
HOA Fee: $207/ Semi-Annually
Laundry: Laundry Closet, Main Level
Other Equipment: None, Satellite Dish
Parcel#: 00424514040370220
Parking: Driveway, Garage Door Opener, Garage, Attached Garage, Attached
Parking Notes: Driveway, Garage Door Opener, Garage, Attached Garage
Patio/Porch: Patio - Open, Deck, Patio
Pets Allowed: Yes, Breed Restrictions
Pool: Fenced, In Ground, Private
Security: Smoke Detector(s), Security Lights
Sewer: Public Sewer
Special View Info: Pool, Water, Lake
SQFT Living: 1710
Structure Type: House
Swimming Pool: Yes
Total Rooms: 7
Utilities: Underground Utilities
Utilities: Underground Utilities
Water: Public
Waterfront Features: None
Windows: Blinds, Drapes, Storm Window(s)
Room Sizes
Kitchen: 9 X 11 Level First
Living Room: 10 X 11 Level First
Primary Bedroom: 20 X 12 Level First
Bedroom 2: 11 X 12 Level First
Bedroom 3: 11 X 11 Level First
Dining Room: 10 X 11 Level First
Family Room: 12 X 20 Level First
Local Schools
High School: Park Vista
Middle School: Christa McAuliffe
Elementary School: Hidden Oaks K-8
Listed By / Shown By
Listed By
Agency Name: LAER Realty Partners Bowen/Wellington
Agency Phone: 561-429-2070
Shown By
Agent Name: Anthony Webster
Agent Phone: (267) 237-3748
Agency Title: RealtyMark

Estimate Your Payment
Estimated Payment
$ 1,727.25 per month $1,334.23 Principal & Interest $218.17 Property Tax $174.85 Homeowner's InsuranceChange Payment Information
Privacy Policy / DMCA Notice / ADA Accessibility


This site is hosted, designed and copyright
© 1994 - 2026 by
Delta Media Group, Inc. -- Patent Pending --
Agent License Information: RB068490
5363 Benjamin Avenue | MLS# B26030923
This single family home located at 5363 Benjamin Avenue, Boynton Beach, FL 33472 is currently listed for sale with an asking price of $599,500. This property was built in 1986 and has 3 bedrooms and 2 full baths with 2198 sq. ft. Benjamin Avenue is located in the LE CHALET IV-B subdivision. Search LE CHALET IV-B real estate on awebster.realtymark.net today.