Anthony Webster

BEDS3
BATHS2 full
MLS#4063109
STATUS
PROPERTY TYPEResidential - Single Family
Property Description
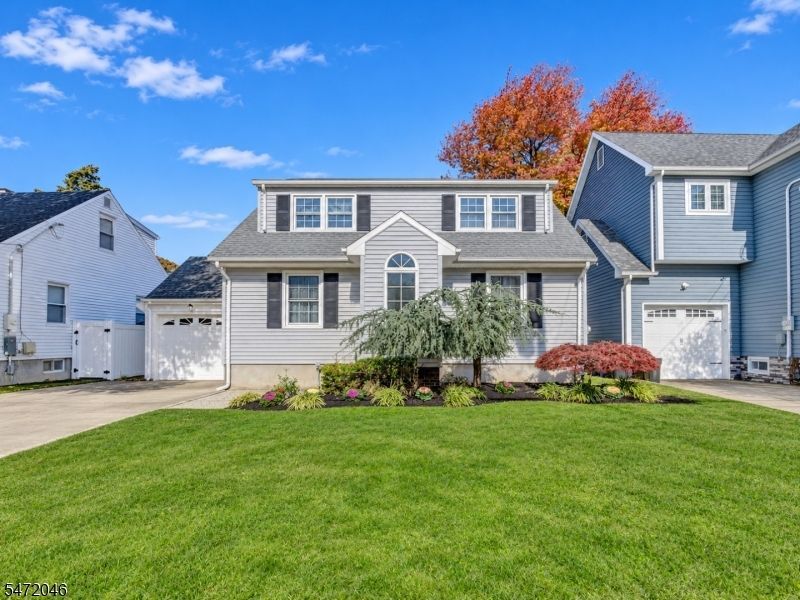
Well-maintained Cape Cod on a quiet street bordering Cranford. The first floor includes a vestibule, a combined living & dining area, one bedroom, a full bath, and a spacious eat-in kitchen with a skylight and bay window. The kitchen door leads to the deck and a large fenced backyard. The second floor features the primary bedroom, a third bedroom, and a full bath with plenty of closets. The basement offers a spacious, versatile room ideal for a recreation area, family room, or home office, along with a dedicated laundry area, workshop, and a storage space. An attached garage with loft storage. A new, high-efficiency gas furnace and a new electric panel. Close to highways, schools, parks, shopping center, and restaurants. Some photos have been virtually staged for illustrative purposes.
Property Features
Property Type: Residential - Single Family
Basement: Yes
Basement: Finished, Full
Cooling: 1 Unit, Central Air
Fuel Type: Gas-Natural
Garage: 1
Heating: 1 Unit, Forced Hot Air
Home Style: Cape Cod
Lot Size: 0.11 Acres
Roof Type: Asphalt Shingle
Taxes: $10,924
Year Built: 1950
Amenities
Carbon Monoxide Detector
Skylight
Smoke Detector
Deck
Metal Fence
Storm Door(s)
Thermal Windows/Doors
Feature Descriptions
Appliances: Carbon Monoxide Detector, Dishwasher, Dryer, Microwave Oven, Range/Oven-Gas, Refrigerator, Sump Pump, Washer
Days on Site: 1
Driveway: 2 Car Width, Blacktop, Off-Street Parking, On-Street Parking
Exterior: Vinyl Siding
Flooring: Tile, Wood
Handicap: No
Lot: Level Lot
Lot Dimensions: 0.11 acre(s)
Parking Notes: Attached, Finished, InEntrnc, Loft, OnStreet
Sewer: Public Sewer
Utilities: Gas-Natural
Water: Public Water
Local Schools
High School: D.Brearley
Middle School: D.Brearley
Elementary School: Harding ES
Listed By / Shown By
Listed By
Agency Name: MICHELLE DAVID REALTY GROUP
Agency Contact: 908-276-6299
Shown By
Agent Name: Anthony Webster
Agent Phone: (267) 237-3748
Agency Title: RealtyMark

Estimate Your Payment
Estimated Payment
$ 2,445.85 per month $1,357.60 Principal & Interest $910.33 Property Tax $177.92 Homeowner's InsuranceChange Payment Information
Privacy Policy / DMCA Notice / ADA Accessibility


This site is hosted, designed and copyright
© 1994 - 2026 by
Delta Media Group, Inc. -- Patent Pending --
Agent License Information: RB068490
536 Quinton Ave | MLS# 4063109
This single family home located at 536 Quinton Ave, Kenilworth, NJ 07033 is currently listed for sale with an asking price of $610,000. This property was built in 1950 and has 3 bedrooms and 2 full baths. Search Kenilworth real estate on awebster.realtymark.net today.