Anthony Webster

BEDS5
BATHS3 full 1 partial
SQUARE FEET3,687
MLS#B26095923
STATUSActive
PROPERTY TYPEResidential - Single Family
SUBDIVISIONSECTOR 3 - PARCELS C D E F G
Property Description
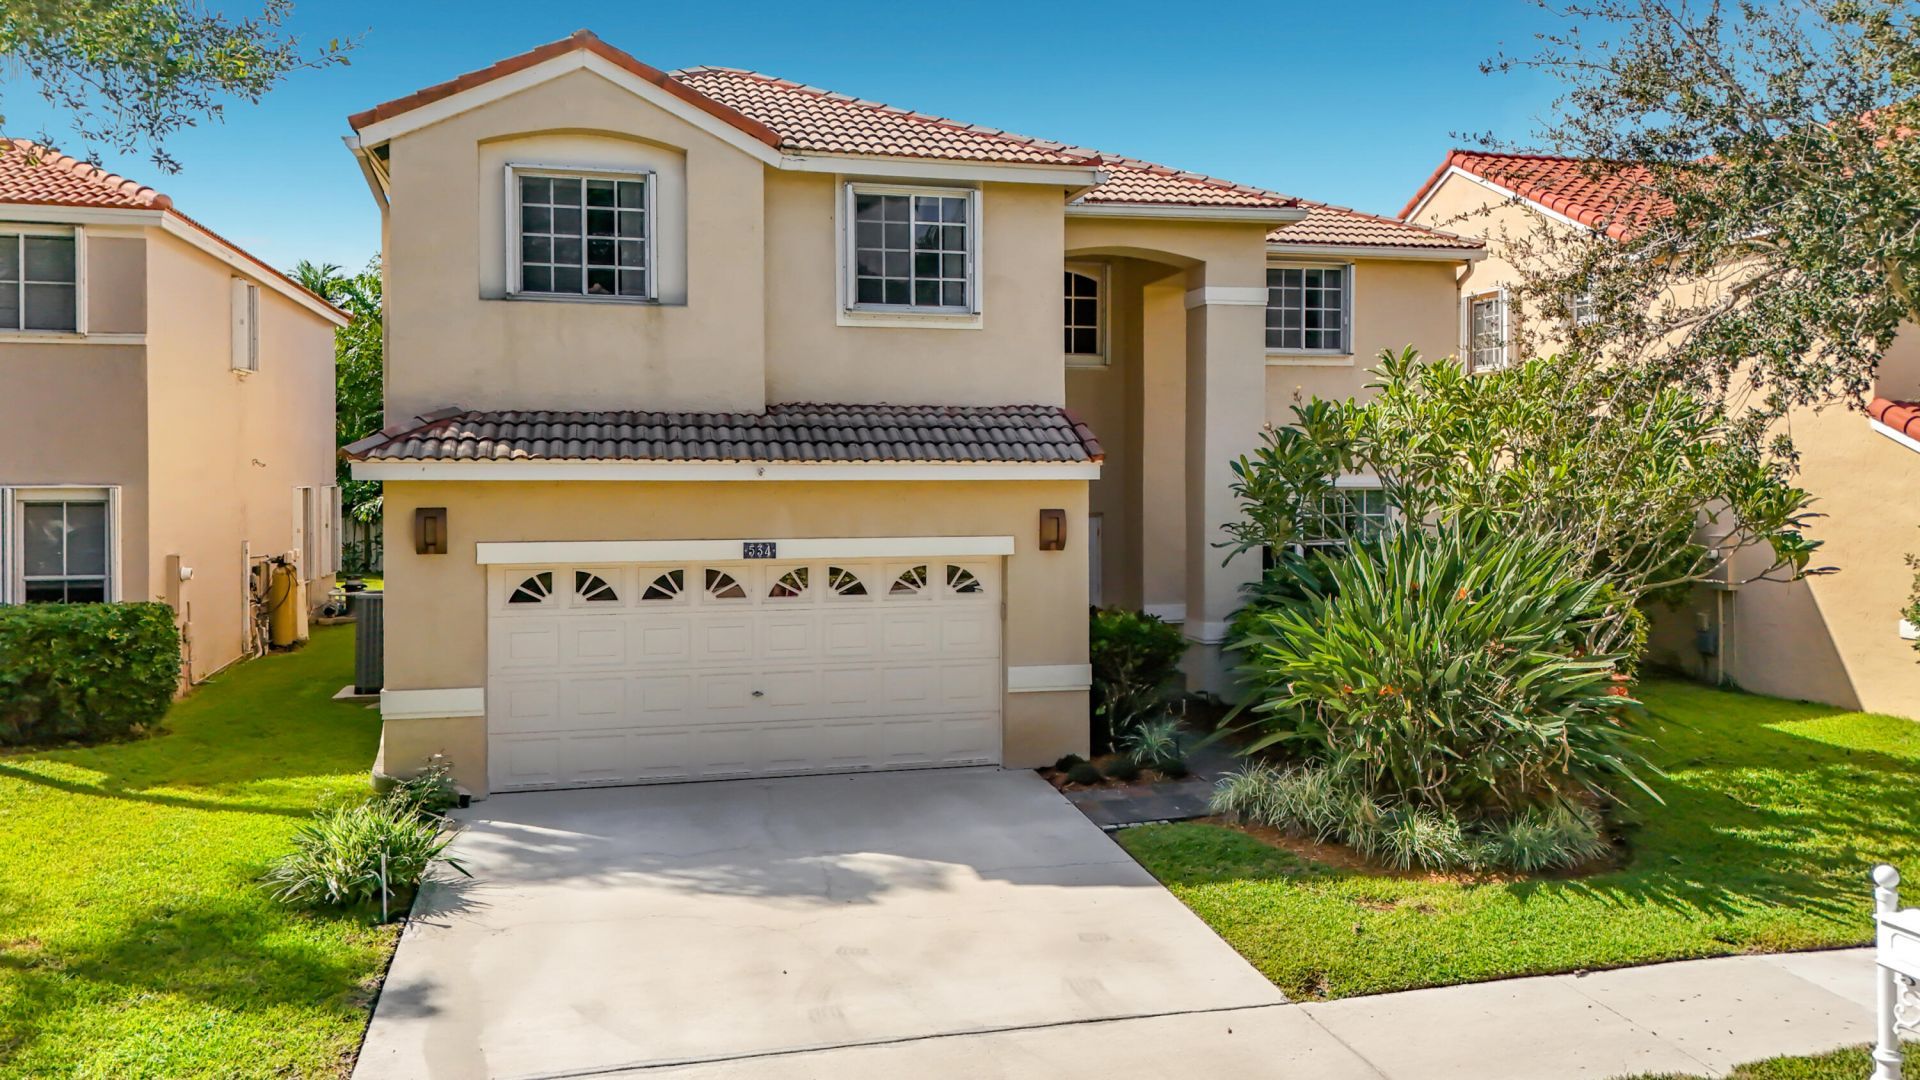
Make every day feel like a South Florida getaway in Weston's guard-gated The Falls. This move-in-ready 5-bedroom home welcomes you with soaring ceilings, sunlit spaces and an airy open layout made for gathering. Slide into weekend mode by your screened pool, dine beneath the covered patio or linger over coffee in your private outdoor retreat. Upstairs, unwind in an expansive primary suite with a sitting room and renovated spa-like bath. Beyond your door, meet friends at the waterfront community pool, shoot hoops, enjoy the playground or spread out on the green fields. Walk to elementary school and enjoy top-rated Weston schools, with groceries, dining, coffee shops, parks and medical offices minutes away. Easy highway access keeps South Florida within reach, while home feels a world apart!
Property Features
Property Type: Residential - Single Family
Cooling: Central Air, Ceiling Fan(s), Electric
Garage: 2 car attached
Heating: Central
Home Style: Mediterranean
Lot Size: 0.14 Acres
Roof Type: Tile
Stories: 2.0
Taxes: $6,096
Year Built: 1995
Amenities
High Ceilings
Pantry
Vaulted Ceiling(s)
Walk-In Closet(s)
Bedroom Layout - Stacked
Closet Cabinetry
Garden
Lighting
Feature Descriptions
Appliances: Water Heater Owned, Disposal, Dishwasher, ENERGY STAR Qualified Washer, Electric Range, ENERGY STAR Qualified Dryer, Ice Maker, Microwave, Refrigerator, Water Heater, Freezer
Association: The Falls Maintenance Assoc Inc.
Association Amenities: Basketball Court, Park, Picnic Area, Playground, Parking, Pool, Heated Pool, Sidewalks, Street Lights, Gated, Maintenance
Association Fee Includes: Common Areas
Days on Site: 1
Door Features: French Doors
Exterior: Stucco, CBS
Fencing: None, Wood
Flooring: Tile, Wood
Furnished: Unfurnished
Guest House Y/N: No
HOA Fee: $550/ Quarterly
Laundry: Laundry Room, Main Level
Lot: Interior Lot, Sidewalks, Landscaped
Lot: Interior Lot, Sidewalks, Landscaped
Other Equipment: Irrigation Equipment
Parcel#: 503901041980
Parking: Concrete, Driveway, Garage, Attached Garage, Attached
Parking Notes: Concrete, Driveway, Garage, Attached Garage, Attached
Patio/Porch: Patio - Covered, Patio - Screened, Patio
Pets Allowed: Yes, Number Limit
Pool: Pool Sweep, Screen Enclosure, Child Gate
Restrictions: Parking - No Boat, Parking - No Commercial Vehicles, Parking - No RV, Parking - No Trailer
Security: Gated with Guard, Smoke Detector(s), Security Gate
Sewer: Public Sewer
Special View Info: Garden
Sprinkler: Auto Sprinkler, Zoned Sprinkler
SQFT Living: 2941
Structure Type: House
Swimming Pool: Yes
Total Rooms: 7
Utilities: Cable Available, Electricity Available, Natural Gas Not Available, Phone Available, Sewer Available, Unde
Utilities: Cable Available, Electricity Available, Natural Gas Not Available, Phone Available, Sewer Available, Unde
Water: Public
Waterfront Features: None
Windows: Blinds, Drapes, Double Hung Metal, Shutters
Room Sizes
Kitchen: 9.1 X 13.4 Level Main
Living Room: 14 X 16.6 Level Main
Primary Bedroom: 13.1 X 18.39 Level Second
Bedroom 2: 10.6 X 13.8 Level Second
Bedroom 3: 11.2 X 10.4 Level Second
Bedroom 4: 10.4 X 10 Level Second
Bedroom 5: 11.2 X 14 Level Second
Local Schools
High School: Cypress Bay
Middle School: Tequesta Trace
Elementary School: Eagle Point
Listed By / Shown By
Listed By
Agency Name: The Keyes Company
Agency Phone: 954-389-3459
Shown By
Agent Name: Anthony Webster
Agent Phone: (267) 237-3748
Agency Title: RealtyMark

Estimate Your Payment
Estimated Payment
$ 3,226.61 per month $2,403.61 Principal & Interest $508.00 Property Tax $315.00 Homeowner's InsuranceChange Payment Information
Privacy Policy / DMCA Notice / ADA Accessibility


This site is hosted, designed and copyright
© 1994 - 2026 by
Delta Media Group, Inc. -- Patent Pending --
Agent License Information: RB068490
534 Slippery Rock Road | MLS# B26095923
This single family home located at 534 Slippery Rock Road, Weston, FL 33327 is currently listed for sale with an asking price of $1,080,000. This property was built in 1995 and has 5 bedrooms and 3 full and 1 partial baths with 3687 sq. ft. Slippery Rock Road is located in the SECTOR 3 - PARCELS C D E F G subdivision. Search SECTOR 3 - PARCELS C D E F G real estate on awebster.realtymark.net today.