Anthony Webster

BEDS3
BATHS2 full 1 partial
SQUARE FEET2,894
MLS#B26095099
STATUSActive
PROPERTY TYPEResidential - Single Family
SUBDIVISIONWINDSONG ESTATES
Property Description
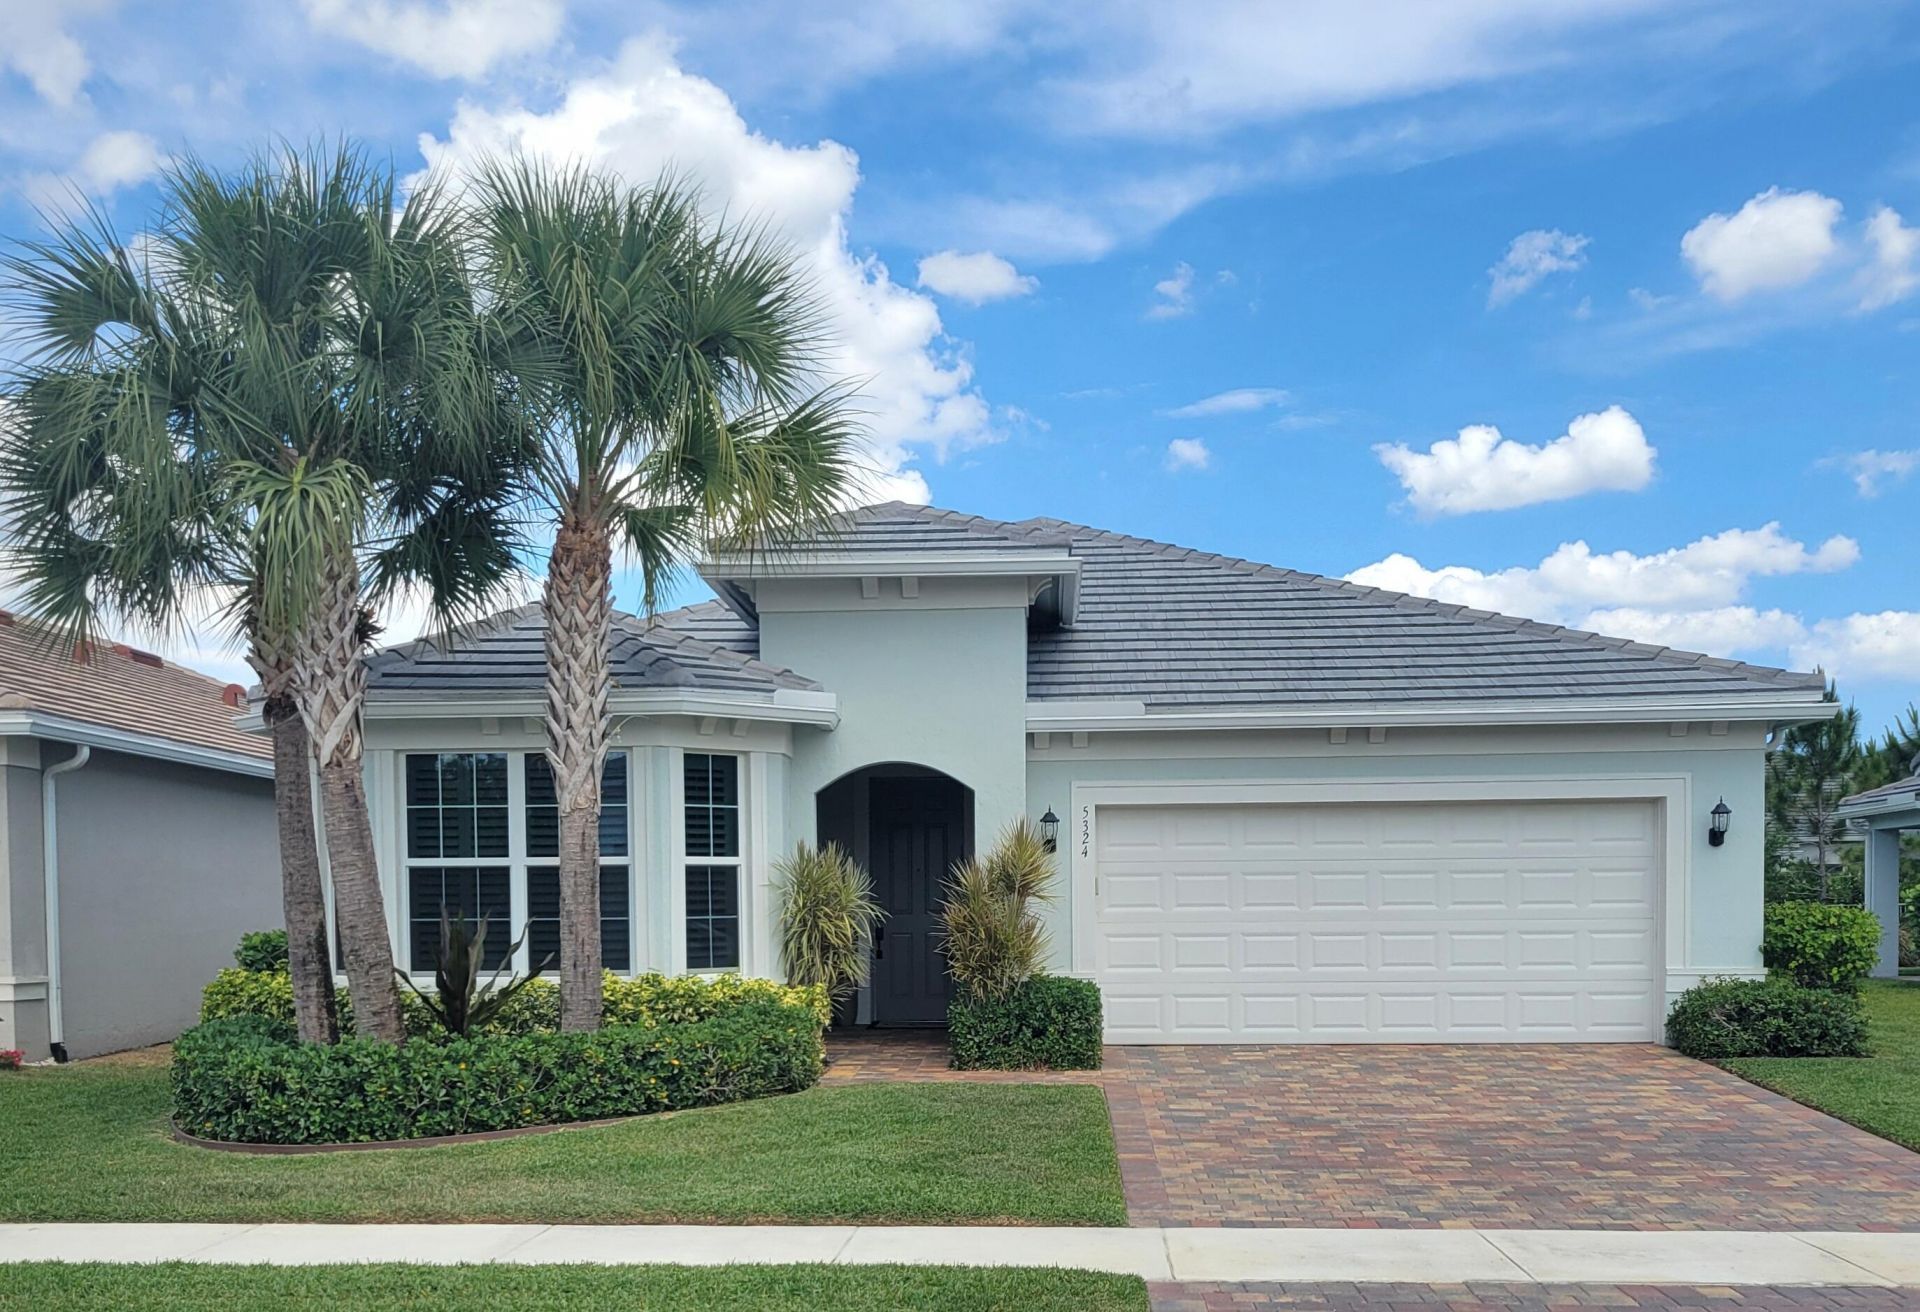
PRICED TO SELL BEAUTIFUL 3 BEDROOM 2.5 BATH LOCATED ON PRIVATE STREET AND CUL DE SAC HAS AN EXTENSIVE LIST OF UPGRADES, FINISHES & PREMIUM LOT LOCATION BUILT IN 2022 THIS HOME SHOWCASE INCLUDES ALL IMPACT DOORS AND GLASS PROTECTED PORCELINE TILE FLOORS THROUGHOUT VOLUME CEILINGS PLANTATION SHUTTERS EPOXY GARAGE FLOOR WITH FINSIHED ATTIC & PULL DOWN STAIRS PLENTY OF STORAGE NATURAL GAS STOVE TOP & DRYER SEPARATE LAUNDRY ROOM TANKLESS WATER HEATER ALL NATURAL PRIVACY FENCE & LUSH TROPICAL GARDEN FILLED WITH VARIOUS BLOOMING TREES AND ORCHIDS A PEACEFUL OASIS IN YOUR OWN BACKYARD A SPECTACULAR ADDITION TO ENJOY A GREAT HOME & FOR GUESTS TO GATHER & ENTERTAIN A MUST SEE CLOSE TO SHOPPING MALL, AND MAJOR HWYS LAWN CARE & HIGH SPEED INTERNET INCLUDED LOW HOA FEE BRING ALL OFFERS!
Property Features
Property Type: Residential - Single Family
Cooling: Central Air, Ceiling Fan(s), Electric
Garage: 2 car attached
Heating: Central, Electric
Home Style: Victorian
Lot Size: 0.14 Acres
Roof Type: Concrete, Flat, Tile
Stories: 1.0
Taxes: $9,626
Year Built: 2022
Amenities
Entrance Foyer
High Ceilings
Kitchen Island
Pantry
Vaulted Ceiling(s)
Walk-In Closet(s)
Bedroom Layout - Split
Pull Down Stairs
Barbecue
Garden
Custom Lighting
Feature Descriptions
Appliances: Gas Water Heater, Tankless Water Heater, Cooktop, Dryer, Disposal, Dishwasher, Ice Maker, Microwave, Oven, Refrigerator, Vented Exhaust Fan, Water Heater, Washer, Gas Cooktop
Association: PHOENIX PROPERTY MANAGEMENT
Association Amenities: Clubhouse, Parking, Tennis Court(s), Heated Pool, Pickleball Court(s), Sidewalks, Street Lights
Association Fee Includes: Internet, Maintenance Grounds, Security, Common Areas, Common Real Estate Tax, Recreation Facility, Pool S
Days on Site: 2
Exterior: CBS, Concrete Block - With Stucco
Fencing: None
Flooring: Ceramic Tile
Furnished: Unfurnished
Guest House Y/N: No
HOA Fee: $1153.64/ Quarterly
Laundry: Gas Dryer Hookup, Inside, Laundry Chute, Laundry Room, Main Level, Sink, Laundry Tub
Lot: Cul-De-Sac, Interior Lot, Many Trees, Sidewalks, Landscaped
Lot: Cul-De-Sac, Interior Lot, Many Trees, Sidewalks, Landscaped
Other Equipment: None
Parcel#: 00424431080000750
Parking: Asphalt, Driveway, Garage Door Opener, Open, On Street, Paver Block, Garage, Attached Garage, Attached
Parking Notes: Asphalt, Driveway, Garage Door Opener, Open, On Street
Patio/Porch: Patio - Covered, Patio - Screened, Patio
Pets Allowed: Yes, Cats OK, Dogs OK, Pet Restrictions Possible
Restrictions: Buyer Approval Required, Parking - No Boat, Parking - No Commercial Vehicles, Parking - No RV, Parking -
Security: Smoke Detector(s), Entry - Phone/Intercom, Gated - No Guard, Security Gate
Sewer: Public Sewer
Special View Info: Garden
Sprinkler: Auto Sprinkler, City Sprinkler System
SQFT Living: 2107
Structure Type: House
Total Rooms: 3
Utilities: Cable Connected, Electricity Connected, Natural Gas Available, Sewer Available, Water Connected
Utilities: Cable Connected, Electricity Connected, Natural Gas Available, Sewer Available, Water Connected
Water: Public
Waterfront Features: None
Windows: Bay Window(s), Plantation Shutters, Storm Window(s), Sliding
Room Sizes
Kitchen: 10.3 X 20 Level Main
Living Room: 15 X 20 Level Main
Primary Bedroom: 16 X 16 Level Main
Local Schools
High School: Dr. Joaquin Garcia
Middle School: Woodlands
Elementary School: Discovery Key
Listed By / Shown By
Listed By
Agency Name: EXP Realty LLC
Agency Phone: 888-883-8509
Shown By
Agent Name: Anthony Webster
Agent Phone: (267) 237-3748
Agency Title: RealtyMark

Estimate Your Payment
Estimated Payment
$ 2,989.64 per month $1,934.02 Principal & Interest $802.17 Property Tax $253.46 Homeowner's InsuranceChange Payment Information
Privacy Policy / DMCA Notice / ADA Accessibility


This site is hosted, designed and copyright
© 1994 - 2026 by
Delta Media Group, Inc. -- Patent Pending --
Agent License Information: RB068490
5324 Star Rush Lane | MLS# B26095099
This single family home located at 5324 Star Rush Lane, Lake Worth, FL 33467 is currently listed for sale with an asking price of $869,000. This property was built in 2022 and has 3 bedrooms and 2 full and 1 partial baths with 2894 sq. ft. Star Rush Lane is located in the WINDSONG ESTATES subdivision. Search WINDSONG ESTATES real estate on awebster.realtymark.net today.