Anthony Webster

BEDS3
BATHS2 full 1 partial
MLS#4061278
STATUS
PROPERTY TYPEResidential - Farm
Property Description
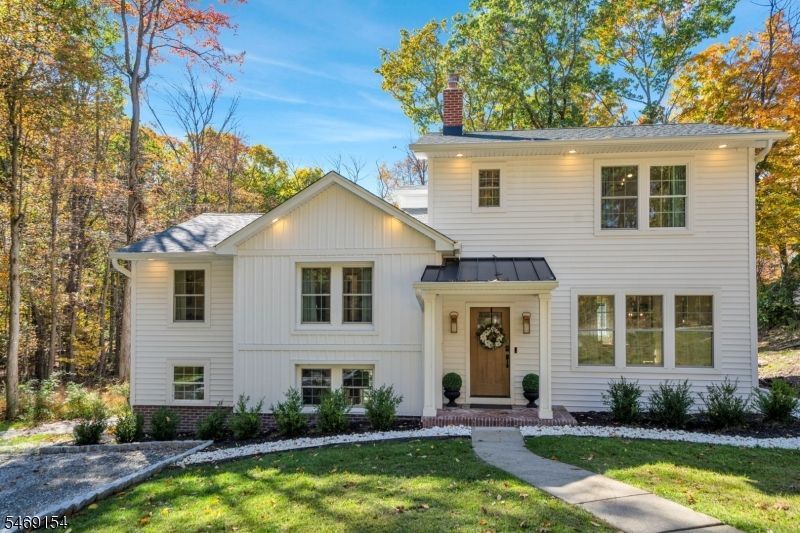
Even AI knows when a home needs no improvement. Rebuilt from the ground up in 2025, this beautifully designed home blends modern farmhouse charm with elevated finishes and there's nothing to do but move in! Step inside to a bright, open main level featuring hardwood floors and inviting living and dining spaces that flow seamlessly into the gourmet kitchen. Custom cabinetry, GE Cafe appliances, a Thor six-burner range with custom hood, farmhouse sink and walk-in pantry make this kitchen as functional as it is stunning. The second floor offers two bedrooms, an office/den and a beautifully appointed full bath. Retreat to the private third-floor primary suite, where soaring ceilings, an exposed wood beam and two walk-in closets create a relaxing escape. The ensuite bath features dual sinks and a spacious stall shower. The finished lower level adds exceptional living space with a family room, playroom, powder room, laundry room and direct access to your backyard oasis. An outdoor kitchen and patio set the stage for entertaining, while the lush green lawn and dedicated firepit area offer room to play, relax and gather under the stars. Thoughtful details, beautiful finishes and inviting spaces inside and out make this home truly special.
Property Features
Property Type: Residential - Farm
Cooling: 1 Unit, Central Air
Fuel Type: Oil Tank Above Ground - Outside
Heating: 1 Unit, Baseboard - Hotwater
Home Style: Split Level
Lot Size: 0.46 Acres
Roof Type: Asphalt Shingle
Taxes: $12,664
Year Built: 1950
Amenities
Carbon Monoxide Detector
Smoke Detector
Walk-In Closet
OutDrKit
Patio
Storage
Sprinklr
FencVnyl
Feature Descriptions
Appliances: Dishwasher, Dryer, Kitchen Exhaust Fan, Microwave Oven, Range/Oven-Gas, Refrigerator, Washer, Water Filter, Water Softener-Own
Bath: Stall Shower
Days on Site: 8
Driveway: Gravel
Exterior: Brick, Vinyl Siding
Flooring: Tile, Vinyl-Linoleum, Wood
Handicap: No
Lot: Backs to Park Land
Lot Dimensions: 0.46 acre(s)
Outbuilding(s): Yes
Parking Notes: None
Sewer: Septic
Utilities: Electric
Water: Well
Local Schools
High School: MorrisKnol
Middle School: C.A.Dwyer
Elementary School: K.Malone
Listed By / Shown By
Listed By
Agency Name: CENTURY 21 THE CROSSING
Agency Contact: 973-227-7000
Shown By
Agent Name: Anthony Webster
Agent Phone: (267) 237-3748
Agency Title: RealtyMark

Estimate Your Payment
Estimated Payment
$ 2,691.28 per month $1,446.40 Principal & Interest $1,055.33 Property Tax $189.55 Homeowner's InsuranceChange Payment Information
Privacy Policy / DMCA Notice / ADA Accessibility


This site is hosted, designed and copyright
© 1994 - 2026 by
Delta Media Group, Inc. -- Patent Pending --
Agent License Information: RB068490
532 Green Pond Rd | MLS# 4061278
This farm located at 532 Green Pond Rd, Rockaway, NJ 07866 is currently listed for sale with an asking price of $649,900. This property was built in 1950 and has 3 bedrooms and 2 full and 1 partial baths. Search Rockaway real estate on awebster.realtymark.net today.